Fantastic family home zoned for highly sought-after Homewood schools! This home offers the perfect combination of convenience and privacy with easy access to Downtown Birmingham, Homewood, & Hoover. Light-filled living and dining areas create an inviting atmosphere, while the outdoor living spaces feature both covered and open patios plus a brand-new deck—ideal for relaxing or entertaining. Exceptional storage includes a spacious 2-car garage, ample driveway parking, and a floored attic. A standout feature is the self-contained basement apartment with its own full kitchen, living room, bedroom, and bath. With step-free access directly from the garage, it is ideal for multigenerational living, an in-law suite, guest quarters, or teen retreat. Lakeshore Trail and The Edge just a short walk away. Conveniently located near UAB, Samford University, Wildwood Shopping Center, and I-65.
Contingent
Price cut: $25K (8/11)
$430,000
1577 Berry Rd, Birmingham, AL 35226
4beds
2,603sqft
Single Family Residence
Built in 1969
0.4 Acres Lot
$-- Zestimate®
$165/sqft
$-- HOA
What's special
- 55 days
- 926
- 62
Likely to sell faster than
Zillow last checked:
Listing updated:
Listed by:
Melvin Upchurch 205-223-6192,
LIST Birmingham
Source: GALMLS,MLS#: 21459825
Facts & features
Interior
Bedrooms & bathrooms
- Bedrooms: 4
- Bathrooms: 3
- Full bathrooms: 3
Rooms
- Room types: 2nd Kitchen (ROOM), Bedroom, Den/Family (ROOM), Dining Room, Bathroom, Kitchen, Master Bathroom, Master Bedroom
Primary bedroom
- Level: First
Bedroom 1
- Level: First
Bedroom 2
- Level: First
Bedroom 3
- Level: Basement
Primary bathroom
- Level: First
Bathroom 1
- Level: First
Dining room
- Level: First
Family room
- Level: Basement
Kitchen
- Features: Stone Counters, Eat-in Kitchen
- Level: First
Living room
- Level: First
Basement
- Area: 1653
Heating
- Central
Cooling
- Central Air
Appliances
- Included: Gas Cooktop, Dishwasher, Microwave, Stainless Steel Appliance(s), Stove-Gas, Gas Water Heater
- Laundry: Electric Dryer Hookup, Washer Hookup, In Basement, Basement Area, Yes
Features
- None, Crown Molding, Smooth Ceilings, Linen Closet, Tub/Shower Combo, Walk-In Closet(s)
- Flooring: Hardwood, Tile, Vinyl
- Basement: Partial,Partially Finished,Daylight,Concrete,Block
- Attic: Pull Down Stairs,Yes
- Number of fireplaces: 1
- Fireplace features: Masonry, Den, Wood Burning
Interior area
- Total interior livable area: 2,603 sqft
- Finished area above ground: 1,653
- Finished area below ground: 950
Video & virtual tour
Property
Parking
- Total spaces: 2
- Parking features: Attached, Driveway, Garage Faces Side
- Attached garage spaces: 2
- Has uncovered spaces: Yes
Features
- Levels: One and One Half
- Stories: 1.5
- Patio & porch: Covered, Open (PATIO), Patio, Covered (DECK), Open (DECK), Deck
- Exterior features: None
- Pool features: None
- Has view: Yes
- View description: None
- Waterfront features: No
Lot
- Size: 0.4 Acres
Details
- Parcel number: 29261008024.000
- Special conditions: N/A
Construction
Type & style
- Home type: SingleFamily
- Property subtype: Single Family Residence
Materials
- Brick
- Foundation: Basement
Condition
- Year built: 1969
Utilities & green energy
- Water: Public
- Utilities for property: Sewer Connected
Community & HOA
Community
- Subdivision: Hillwood Estates
Location
- Region: Birmingham
Financial & listing details
- Price per square foot: $165/sqft
- Tax assessed value: $429,800
- Annual tax amount: $3,153
- Price range: $430K - $430K
- Date on market: 7/22/2026
- Road surface type: Paved
Estimated market value
Not available
Estimated sales range
Not available
Not available
Price history
| Date | Event | Price |
|---|---|---|
| 8/31/2026 | Contingent | $430,000$165/sqft |
Source:  GALMLS #21459825 Report a problem GALMLS #21459825 Report a problem | ||
| 8/11/2026 | Price change | $430,000-5.5%$165/sqft |
Source: GALMLS #21459825 Report a problem | ||
| 8/5/2026 | Listed for sale | $455,000+82.4%$175/sqft |
Source: GALMLS #21459825 Report a problem | ||
| 5/15/2013 | Sold | $249,500$96/sqft |
Source: GALMLS #555211 Report a problem | ||
Public tax history
| Year | Property taxes | Tax assessment |
|---|---|---|
| 2025 | $3,153 | $42,980 |
| 2024 | $3,153 +6.5% | $42,980 +6.3% |
| 2023 | $2,960 +2.1% | $40,420 +2.4% |
| 2022 | $2,899 +11.2% | $39,460 +10.5% |
| 2021 | $2,607 +9.4% | $35,700 +8.8% |
| 2020 | $2,382 +4.1% | $32,820 +4.4% |
| 2019 | $2,287 +12.2% | $31,440 +11.8% |
| 2018 | $2,038 +10.6% | $28,120 +10.2% |
| 2017 | $1,843 -4.9% | $25,520 -4.7% |
| 2016 | $1,938 +8.4% | $26,780 +8.1% |
| 2015 | $1,788 +0.6% | $24,780 +0.9% |
| 2014 | $1,776 -3.5% | $24,560 |
| 2013 | $1,841 | $24,560 +0% |
| 2012 | $1,841 -0.9% | $24,550 -0.9% |
| 2011 | $1,858 | $24,770 |
| 2010 | $1,858 | $24,770 |
| 2009 | $1,858 -1.3% | $24,770 -1.3% |
| 2008 | $1,883 +0.6% | $25,100 +0.6% |
| 2007 | $1,871 +3.8% | $24,950 +3.8% |
| 2006 | $1,803 +3% | $24,040 +3% |
| 2005 | $1,751 +18.5% | $23,340 -40.8% |
| 2004 | $1,478 +8.8% | $39,400 +8.8% |
| 2003 | $1,358 +22.2% | $36,200 +114.5% |
| 2002 | $1,111 | $16,880 |
| 2001 | $1,111 | $16,880 |
| 2000 | $1,111 | $16,880 |
Find assessor info on the county website
Monthly payment
Est. payment
Payment breakdown
Explore the cost of this home by adjusting the details. Changes won't be saved.Climate risks
Neighborhood: 35226
Nearby schools
Schools provided by the listing agent
- Elementary: Hall Kent
- Middle: Homewood
- High: Homewood
Source: GALMLS. This data may not be complete. We recommend contacting the local school district to confirm school assignments for this home.
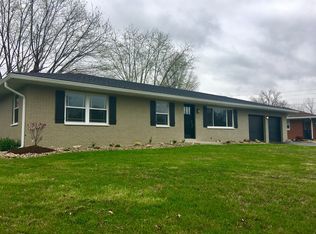
Similar homes
- $399,0004 bd3 ba2.5k sqftAt&t, Birmingham, AL 35226For Sale

 MLS ID #21428189, Jane Huston Crommelin, Ray & Poynor Properties. GALMLS
 - $429,9003 bd2 ba2.7k sqft965 Mountain Oaks Dr, Birmingham, AL 35226For Sale
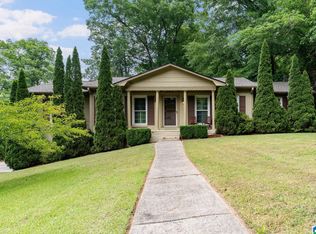 MLS ID #21452674, Chesley Suttles, ARC Realty - Homewood. GALMLS
 - $424,9003 bd3 ba2.2k sqft2301 Jacobs Rd, Birmingham, AL 35216For Sale
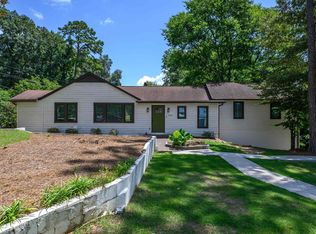 MLS ID #21459964, Charles Perlis, LAH Sotheby's International Realty Homewood. GALMLS
 - $389,9004 bd2 ba3k sqft2901 Wisteria Dr, Vestavia Hills, AL 35216For Sale
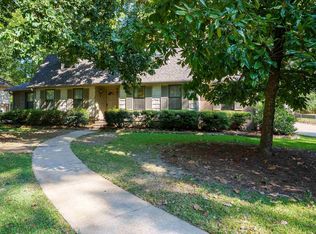 MLS ID #21464428, Anna Lu Hemphill, RealtySouth-OTM-Acton Rd. GALMLS
 - $530,0004 bd2 ba2.9k sqft845 Leah Ln, Birmingham, AL 35226For SaleMLS ID #21462820, George Lawton, RE/MAX Advantage. GALMLS
- $399,0003 bd3 ba2.2k sqftUnknown, Birmingham, AL 35226For SaleMLS ID #21462047, Joe Falconer, RealtySouth-OTM-Acton Rd. GALMLS
- $429,9004 bd3 ba2.9k sqft4718 Sandpiper Ln, Birmingham, AL 35244For SaleMLS ID #21463496, Marcus Kennedy, ARC Realty Vestavia. GALMLS
- $475,0003 bd2 ba2.1k sqftAt&t, Vestavia Hill, AL 35243For SaleMLS ID #21464582, Jason Dailey, Keller Williams Realty Vestavia. GALMLS
- $515,0003 bd3 ba3k sqft2604 Swiss Ln, Birmingham, AL 35226For SaleMLS ID #21458617, Jana Hanna, RealtySouth-OTM-Acton Rd. GALMLS
- $399,9004 bd3 ba2.3k sqftVerizon, Birmingham, AL 35216For SaleMLS ID #21456302, Cissy Schmidt, RealtySouth-OTM-Acton Rd. GALMLS
- $429,9003 bd3 ba1.8k sqft4832 Lincrest Dr, Birmingham, AL 35222For SaleMLS ID #21464544, Brian Boehm, RealtySouth-MB-Cahaba Rd. GALMLS
- $584,0004 bd3 ba3.1k sqftAtt Or Spectrum, Birmingham, AL 35226For SaleMLS ID #21463553, Carrie Richardson, ARC Realty - Hoover. GALMLS
- $439,0004 bd4 ba2.8k sqftSpectrum Etc., Birmingham, AL 35244For SaleMLS ID #21457678, Mariyam Tazhibayeva, Keller Williams Homewood. GALMLS
- $425,0004 bd3 ba2.7k sqft2614 Royal Cir, Pelham, AL 35124For SaleMLS ID #21459753, Andrew Hancock, Keller Williams Realty Vestavia. GALMLS
- $628,0004 bd4 ba2.9k sqft1845 Saulter Rd, Homewood, AL 35209For SaleMLS ID #21464463, Bridget Sikora, Ray & Poynor Properties. GALMLS
- $399,9004 bd3 ba3.1k sqft1928 Indian Lake Dr, Birmingham, AL 35244For SaleMLS ID #21454081, James Faulkner, CVR Holdings Inc. -Ethos International Real Estate. GALMLS
- $424,9004 bd3 ba3k sqft1395 Eden Ridge Cir, Hoover, AL 35244For SaleMLS ID #21462245, Stacy Flippen, ARC Realty Mountain Brook. GALMLS
- $339,9003 bd2 ba1.5k sqft2112 Lester Ln, Birmingham, AL 35226For SaleMLS ID #21462139, Lisa Day, RealtySouth-OTM-Acton Rd. GALMLS
- $437,9004 bd3 ba2.9k sqft3755 Highway 331, Columbiana, AL 35051For SaleMLS ID #21460158, Jason Patton, ARC Realty Vestavia. GALMLS
