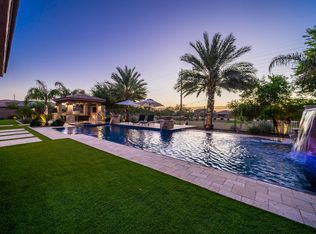
Stunning single-level home in the gorgeous gated community of Layton Lakes on an oversized corner lot. A backyard paradise perfect for relaxing or entertaining with pool, built in BBQ, mini fridge. This thoughtfully designed home features a private guest suite with its own separate entrance, ideal for multigenerational living or extended guests. The open-concept great room showcases a dramatic wall of sliding glass doors, seamlessly blending indoor and outdoor living. The gourmet kitchen offers rich Dulce cabinetry, elegant Bianco Antico granite countertops, and abundant storage. Extensive tile flooring adds timeless style throughout the home. Car enthusiasts will love the oversized 4-car garage with a rare drive-through rear garage door for added convenience and backyard access.
For sale
$1,050,000
3270 E Azalea Drive, Chandler, AZ 85286
4beds
2,708sqft
Single Family Residence
Built in 2015
0.29 Acres Lot
$-- Zestimate®
$388/sqft
$187/mo HOA
What's special
Built in bbqRich dulce cabinetryOversized corner lotGourmet kitchenAbundant storageOpen-concept great room
- 17 days
- 1,716
- 123
Likely to sell faster than
Zillow last checked:
Listing updated:
Listed by:
Niomee Baker 602-920-2037,
Real Broker,
Serena M Gonzalez 505-610-5624,
Real Broker
Source: ARMLS,MLS#: 7077538
Facts & features
Interior
Bedrooms & bathrooms
- Bedrooms: 4
- Bathrooms: 4
- Full bathrooms: 4
Heating
- Natural Gas
Cooling
- HVAC SEER Rating, Central Air, Ceiling Fan(s), Programmable Thmstat
Appliances
- Included: Dryer, Washer, Gas Stub for Range, Refrigerator, Built-in Microwave, Gas Range, Gas Oven
- Laundry: Inside
Features
- Pantry, High Speed Internet, Granite Counters, Double Vanity, Eat-in Kitchen, 9+ Flat Ceilings, Roller Shields, Kitchen Island, Separate Shwr & Tub
- Flooring: Carpet, Tile
- Windows: Low Emissivity Windows, Double Pane Windows, ENERGY STAR Qualified Windows, Vinyl Frame
- Has basement: No
- Has fireplace: No
Interior area
- Total structure area: 2,708
- Total interior livable area: 2,708 sqft
Property
Parking
- Total spaces: 8
- Parking features: Attached, RV Access/Parking, Garage Door Opener, Extended Length Garage, Rear Vehicle Entry
- Attached garage spaces: 4
- Uncovered spaces: 4
Features
- Stories: 1
- Patio & porch: Covered Deck, Covered, Patio
- Exterior features: Built-in Barbecue
- Has private pool: Yes
- Pool features: Outdoor Pool, Play Pool
- Spa features: None
- Fencing: Block
Lot
- Size: 0.29 Acres
- Features: North/South Exposure, Corner Lot, Desert Front, Grass Back, Synthetic Grass Back
Details
- Parcel number: 31320033
Construction
Type & style
- Home type: SingleFamily
- Architectural style: Ranch
- Property subtype: Single Family Residence
Materials
- Stucco, Wood Frame, Painted
- Roof: Reflective Coating,Tile
Condition
- Year built: 2015
Details
- Builder name: Taylor Morrison
Utilities & green energy
- Sewer: Public Sewer
Green energy
- Energy efficient items: Energy Audit, Fresh Air Mechanical
Community & HOA
Community
- Features: Lake, Playground, Biking/Walking Path
- Subdivision: Layton Lakes Summit Collection
HOA
- Has HOA: Yes
- Services included: Maintenance Grounds
- HOA fee: $560 quarterly
- HOA name: Layton Lakes
- HOA phone: 602-957-9191
Location
- Region: Chandler
Financial & listing details
- Price per square foot: $388/sqft
- Tax assessed value: $795,300
- Annual tax amount: $3,026
- Date on market: 9/20/2026
- Cumulative days on market: 18 days
- Listing terms: VA Loan,Cash,Conventional,FHA
- Ownership: Fee Simple
Estimated market value
Not available
Estimated sales range
Not available
Not available
Price history
| Date | Event | Price |
|---|---|---|
| 9/20/2026 | Listed for sale | $1,050,000+109.6%$388/sqft |
Source:  ARMLS #7077538 Report a problem ARMLS #7077538 Report a problem | ||
| 10/30/2015 | Sold | $500,895$185/sqft |
Source: ARMLS #5331039 Report a problem | ||
Public tax history
| Year | Property taxes | Tax assessment |
|---|---|---|
| 2025 | $2,949 +1.4% | $79,530 -13.2% |
| 2024 | $2,910 +2.1% | $91,630 +165.1% |
| 2023 | $2,850 +0.9% | $34,563 -43% |
| 2022 | $2,824 -3.7% | $60,620 +7.6% |
| 2021 | $2,933 +3.9% | $56,330 +15.5% |
| 2020 | $2,823 +3.4% | $48,750 +7.3% |
| 2019 | $2,730 | $45,420 +9.7% |
| 2018 | $2,730 +7.2% | $41,420 +16.3% |
| 2017 | $2,548 +305% | $35,600 +10.1% |
| 2016 | $629 | $32,320 |
Find assessor info on the county website
Monthly payment
Est. payment
Payment breakdown
Explore the cost of this home by adjusting the details. Changes won't be saved.Climate risks
Neighborhood: 85286
Nearby schools
Schools provided by the listing agent
- Elementary: Haley Elementary
- Middle: Santan Junior High School
- High: Perry High School
- District: Chandler Unified District #80
Source: ARMLS. This data may not be complete. We recommend contacting the local school district to confirm school assignments for this home.
Similar homes
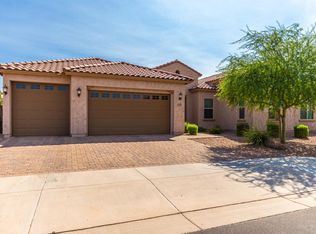
- $875,0005 bd4 ba3k sqft3861 E TONTO Place, Chandler, AZ 85249For Sale
 MLS ID #7068287, Suzy Steinmann, Realty ONE Group. ARMLS
 - $--4 bd3 ba3.4k sqft4561 S Ranger Trl, Gilbert, AZ 85297Auction
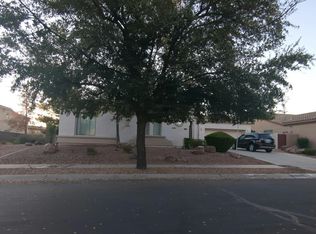 Auction.com 2
 - $675,0004 bd3 ba2.8k sqft3684 S DANIELSON Way, Chandler, AZ 85286For Sale
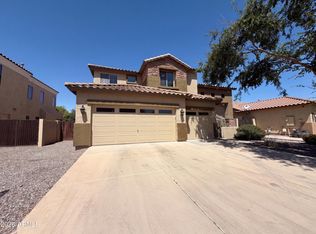 MLS ID #7034281, Tara Jones, Opendoor Brokerage, LLC. ARMLS
 - $--4 bd3 ba2.3k sqft2712 S Cupertino Dr, Gilbert, AZ 85295Auction
 Auction.com 2
