
5.42 ACRES • CUSTOM HOME • POOL • 40x60 BARN • CONROE! Space, privacy, and endless possibilities come together at this one-of-a-kind property! This 3-bedroom, 2-bath custom home offers 2,336 sq ft of comfortable living space surrounded by 5.42 acres.
The outdoor living is where this property truly shines! Take a dip in the private pool, fire up the outdoor kitchen, and enjoy plenty of room to entertain, relax, and make the most of the Texas lifestyle. A barn adds even more versatility for storage, hobbies, equipment, animals, or a workshop.
Whether you're looking for room to spread out, a private retreat, or a property with space for your lifestyle and future plans, this acreage delivers. Country feel, convenient Conroe location, and the space you've been looking for—all in one property!
For sale
$795,000
15774 Fm 3083 Rd, Conroe, TX 77302
3beds
2,336sqft
Single Family Residence
Built in 2003
5.42 Acres Lot
$759,700 Zestimate®
$340/sqft
$-- HOA
What's special
Private poolOutdoor kitchen
- 11 days
- 166
- 18
Likely to sell faster than
Zillow last checked:
Listing updated:
Listed by:
Jim Clark II TREC #0523490 936-443-3561,
Anne Vickery & Associates Realty, LLC
Source: HAR,MLS#: 24243466
Facts & features
Interior
Bedrooms & bathrooms
- Bedrooms: 3
- Bathrooms: 3
- Full bathrooms: 2
- 1/2 bathrooms: 1
Primary bedroom
- Level: First
- Area: 169
- Dimensions: 13x13
Bedroom
- Level: First
- Area: 120
- Dimensions: 12x10
Bedroom
- Level: First
- Area: 100
- Dimensions: 10x10
Other
- Level: First
- Area: 50
- Dimensions: 10x5
Breakfast
- Level: First
- Area: 100
- Dimensions: 10x10
Dining room
- Level: First
- Area: 110
- Dimensions: 10x11
Kitchen
- Level: First
- Area: 150
- Dimensions: 15x10
Living room
- Level: First
- Area: 247
- Dimensions: 19x13
Primary bath
- Level: First
- Area: 104
- Dimensions: 13x8
Utility room
- Level: First
- Area: 90
- Dimensions: 10x9
Heating
- Electric
Cooling
- Ceiling Fan(s), Electric
Appliances
- Included: Disposal, Electric Oven, Microwave, Electric Cooktop, Dishwasher
- Laundry: Electric Dryer Hookup, Washer Hookup
Features
- Crown Molding, Formal Entry/Foyer, High Ceilings, Wired for Sound, Split Plan, Walk-In Closet(s)
- Flooring: Carpet, Tile
- Windows: Insulated/Low-E windows
- Number of fireplaces: 1
- Fireplace features: Electric
Interior area
- Total structure area: 2,336
- Total interior livable area: 2,336 sqft
Video & virtual tour
Property
Parking
- Total spaces: 4
- Parking features: Electric Gate, Attached, Additional Parking, Driveway Gate
- Attached garage spaces: 4
Features
- Stories: 1
- Patio & porch: Patio/Deck, Porch
- Exterior features: Outdoor Kitchen
- Has private pool: Yes
- Pool features: Gunite, In Ground
- Has spa: Yes
Lot
- Size: 5.42 Acres
- Features: Cleared, 5 Up to 10 Acres
Details
- Additional structures: Barn(s)
- Parcel number: 303377
Construction
Type & style
- Home type: SingleFamily
- Architectural style: Ranch
- Property subtype: Single Family Residence
Materials
- Brick
- Foundation: Slab
- Roof: Composition
Condition
- New construction: No
- Year built: 2003
Utilities & green energy
- Sewer: Aerobic Septic
- Water: Well
Green energy
- Energy efficient items: Thermostat
Community & HOA
Community
- Subdivision: Unk
Location
- Region: Conroe
Financial & listing details
- Price per square foot: $340/sqft
- Tax assessed value: $528,313
- Annual tax amount: $6,697
- Date on market: 10/11/2026
- Listing terms: Cash,Conventional,FHA,VA Loan
- Road surface type: Gravel
Estimated market value
$759,700
$722,000 - $798,000
$2,254/mo
Price history
| Date | Event | Price |
|---|---|---|
| 10/11/2026 | Listed for sale | $795,000$340/sqft |
Source:  HAR #24243466 Report a problem | ||
Public tax history
| Year | Property taxes | Tax assessment |
|---|---|---|
| 2025 | $4,399 +2.9% | $385,325 +10% |
| 2024 | $4,275 +12.4% | $350,295 +10% |
| 2023 | $3,804 | $318,450 +0.8% |
| 2022 | -- | $315,820 +20% |
| 2021 | $4,322 +34.5% | $263,180 +35.5% |
| 2020 | $3,212 +9.2% | $194,280 +10% |
| 2019 | $2,942 -3.4% | $176,620 |
| 2018 | $3,046 -0.1% | $176,620 |
| 2017 | $3,051 -6% | $176,620 |
| 2016 | $3,244 +2.3% | $176,620 +4.7% |
| 2015 | $3,170 | $168,770 +1.2% |
| 2014 | $3,170 | $166,800 +10% |
| 2013 | -- | $151,640 |
| 2012 | -- | $151,640 |
| 2011 | -- | $151,640 |
| 2010 | -- | $151,640 |
| 2009 | -- | $151,640 |
| 2008 | -- | $151,640 |
| 2007 | -- | $151,640 +9.6% |
| 2006 | -- | $138,370 |
| 2005 | -- | $138,370 |
| 2004 | -- | $138,370 +1051.2% |
| 2003 | -- | $12,020 |
Find assessor info on the county website
Monthly payment
Est. payment
Payment breakdown
Explore the cost of this home by adjusting the details. Changes won't be saved.Climate risks
Neighborhood: Grangerland
Nearby schools
Schools provided by the listing agent
- Elementary: Hope Elementary School (Conroe)
- Middle: Moorhead Junior High School
- High: Caney Creek High School
Source: HAR. This data may not be complete. We recommend contacting the local school district to confirm school assignments for this home.

Similar homes
- $429,9003 bd2 ba2.4k sqft15776 Fm 3083 Rd, Conroe, TX 77302For Sale
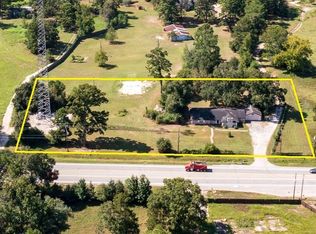 MLS ID #5116277, Jim Clark II, Anne Vickery & Associates Realty, LLC. HAR
- $745,0003 bd4 ba2.8k sqft14228 Carpenter Rd, Conroe, TX 77302For Sale
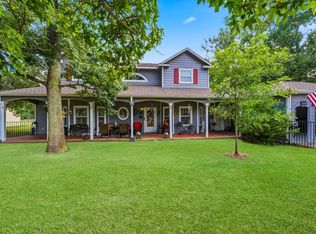 MLS ID #47486893, Eric Wolter, Connect Realty.com. HAR
- $575,0003 bd3 ba1.9k sqft15856 Dewberry Ln, Conroe, TX 77302For Sale
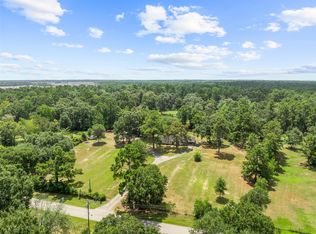 MLS ID #7617559, David Whisner, Hatch Agency Real Estate. HAR
- $440,0003 bd3 ba2.2k sqft15480 Fm 3083 Rd, Conroe, TX 77302For Sale
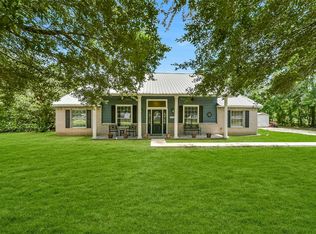 MLS ID #89325825, Jimmy Franklin, eXp Realty LLC. HAR
