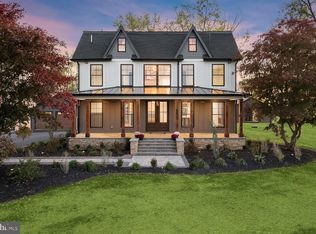
Introducing your dream home at 15775 Frederick Road, a stunning modern farmhouse perfectly designed for families seeking an idyllic rural retreat in highly sought-after Western Howard County. Set on a breathtaking 3.16-acre plot, this magnificent 5-bedroom, 4.5-bathroom, single-family residence offers an abundance of space. Sparing no expense from top to bottom complemented with quality finishes, detail, sophistication, and charm. From the moment you enter the tree-lined driveway, you'll be captivated by the beautifully landscaped grounds and inviting covered front porch with decorative wood beams and blue stone. Surround yourself with awe-inspiring panoramic views of the picturesque countryside, complete with a charming neighboring sunflower farm. The expansive deck overlooks multiple outbuildings. For the avid car enthusiast or farmer, the outbuildings have a plethora of possibilities. Step inside and be greeted by gorgeous hand-scraped hardwood floors, exquisite lighting, and delightful details throughout. Oversized windows bathe the entire home in an abundance of natural light, creating an inviting atmosphere for your family to enjoy. The beautiful living room boasts a decorative gas-burning fireplace, perfect for curling up on cool evenings. For the culinary enthusiast, the chef's kitchen is a dream come true, featuring top-of-the-line ZLINE appliances, a 48” range six burner stove, a pot filler, and an oversized waterfall quartzite island with seating. Soft-close cabinetry with lighting and pullouts, a wine refrigerator, and a farmhouse-style sink add even more appeal. Entertain with ease in the adjoining dining area and family room, or work from home in the convenient home office. Upstairs, you'll find the luxurious primary suite, complete with a cathedral ceiling, ceiling fan, sitting room, and a custom walk-in closet, as well as three additional spacious bedrooms, a full bath, an ensuite bath, and a laundry room. The top level offers a fantastic loft, a fifth bedroom, and a full bath. Indulge in endless recreation possibilities in the finished lower level, complete with luxury vinyl plank flooring and walkout access to the tranquil outdoors. With over 20 parking spaces and multiple outbuildings, this one-of-a-kind masterpiece truly has it all. Don't miss your chance to call it your own!
Sold for $1,675,000
$1,675,000
15775 Frederick Rd, Woodbine, MD 21797
5beds
6,240sqft
Single Family Residence
Built in 2023
3.16 Acres Lot
$1,907,700 Zestimate®
$268/sqft
$7,708 Estimated rent
Home value
$1,907,700
$1.77M - $2.08M
$7,708/mo
Zestimate® history
Owner options
List your home for rent
$7,708/mo
Rent Zestimate®
Find your next renter with Zillow Rental Manager. Plus, with online applications, you can quickly screen prospective tenants – for free.
$7,708/mo
Rent Zestimate®
Refinance and save
$11,012/mo
Est. payment
Refinancing to a lower rate could help reduce your monthly payments and save thousands over the life of the loan.
$11,012/mo
Est. payment
Explore your selling options
Work with a Zillow partner agent
Leverage their expertise and Zillow's premium Showcase listings to get your home seen by more buyers.
Get startedList with your own agent
Get your home in front of millions of buyers by listing it on Zillow.
Learn how to do itSell it yourself
Take full control of how buyers see your home on Zillow by listing For Sale by Owner (FSBO).
List your homeWhat's special
Multiple outbuildingsTree-lined drivewayBlue stoneFantastic loftAwe-inspiring panoramic viewsSitting roomExpansive deck
Zillow last checked:
Listing updated:
Listed by:
Creig Northrop 410-531-0321,
Northrop Realty
Bought with:
Jessica Wills, 640314
Long & Foster Real Estate, Inc.
Source: Bright MLS,MLS#: MDHW2033944
Facts & features
Interior
Bedrooms & bathrooms
- Bedrooms: 5
- Bathrooms: 5
- Full bathrooms: 4
- 1/2 bathrooms: 1
- Main level bathrooms: 1
Rooms
- Room types: Living Room, Dining Room, Primary Bedroom, Sitting Room, Bedroom 2, Bedroom 3, Bedroom 4, Bedroom 5, Kitchen, Family Room, Study, Laundry, Loft, Recreation Room
Basement
- Area: 1440
Heating
- Central, Heat Pump, Forced Air, Programmable Thermostat, Zoned, Electric, Propane
Cooling
- Central Air, Ceiling Fan(s), Programmable Thermostat, Zoned, Electric
Appliances
- Included: Microwave, Dishwasher, Disposal, Dryer, Energy Efficient Appliances, Exhaust Fan, Ice Maker, Double Oven, Oven/Range - Gas, Range Hood, Refrigerator, Six Burner Stove, Washer, Water Dispenser, Water Heater, Tankless Water Heater
- Laundry: Has Laundry, Upper Level, Laundry Room, Mud Room
Features
- Breakfast Area, Built-in Features, Ceiling Fan(s), Combination Kitchen/Dining, Dining Area, Family Room Off Kitchen, Open Floorplan, Eat-in Kitchen, Kitchen - Gourmet, Kitchen Island, Kitchen - Table Space, Primary Bath(s), Recessed Lighting, Soaking Tub, Upgraded Countertops, Bathroom - Tub Shower, Walk-In Closet(s), Other, 2 Story Ceilings, 9'+ Ceilings, Cathedral Ceiling(s), Dry Wall, High Ceilings, Tray Ceiling(s)
- Flooring: Carpet, Ceramic Tile, Hardwood, Wood
- Doors: Atrium, French Doors, Insulated
- Windows: Atrium, Casement, Double Pane Windows, Insulated Windows, Screens
- Basement: Connecting Stairway,Finished,Interior Entry,Exterior Entry,Side Entrance,Sump Pump,Walk-Out Access
- Number of fireplaces: 1
Interior area
- Total structure area: 6,240
- Total interior livable area: 6,240 sqft
- Finished area above ground: 4,800
- Finished area below ground: 1,440
Property
Parking
- Total spaces: 30
- Parking features: Storage, Garage Faces Front, Oversized, Garage Door Opener, Asphalt, Detached, Driveway
- Garage spaces: 10
- Uncovered spaces: 20
Accessibility
- Accessibility features: Other
Features
- Levels: Three
- Stories: 3
- Patio & porch: Deck, Porch, Wrap Around
- Exterior features: Boat Storage, Lighting, Other
- Pool features: None
- Has view: Yes
- View description: Pasture, Scenic Vista, Garden, Panoramic
Lot
- Size: 3.16 Acres
- Features: Front Yard, Landscaped, Premium, Private, Rear Yard, SideYard(s)
Details
- Additional structures: Above Grade, Below Grade
- Has additional parcels: Yes
- Parcel number: 1404336828
- Zoning: RCDEO
- Special conditions: Standard
- Horses can be raised: Yes
Construction
Type & style
- Home type: SingleFamily
- Architectural style: Colonial
- Property subtype: Single Family Residence
Materials
- Other, HardiPlank Type
- Foundation: Other
- Roof: Architectural Shingle,Asphalt,Shingle,Metal
Condition
- Excellent
- New construction: No
- Year built: 2023
Utilities & green energy
- Sewer: Private Septic Tank, Septic Exists
- Water: Well
Green energy
- Energy efficient items: Appliances
Community & HOA
Community
- Security: Main Entrance Lock, Smoke Detector(s), Fire Sprinkler System
- Subdivision: None Available
HOA
- Has HOA: No
Location
- Region: Woodbine
Financial & listing details
- Price per square foot: $268/sqft
- Tax assessed value: $278,767
- Annual tax amount: $4,312
- Date on market: 10/26/2023
- Listing agreement: Exclusive Right To Sell
- Ownership: Fee Simple
Price history
| Date | Event | Price |
|---|---|---|
| 4/17/2024 | Sold | $1,675,000-4.3%$268/sqft |
Source:  Bright MLS #MDHW2033944 Report a problem Bright MLS #MDHW2033944 Report a problem | ||
| 2/24/2024 | Pending sale | $1,750,000$280/sqft |
Source: Bright MLS #MDHW2033944 Report a problem | ||
| 12/29/2023 | Price change | $1,750,000-2.8%$280/sqft |
Source: Bright MLS #MDHW2033944 Report a problem | ||
| 10/26/2023 | Listed for sale | $1,800,000$288/sqft |
Source: Bright MLS #MDHW2033944 Report a problem | ||
Public tax history
Tax history is unavailable.
Neighborhood: Lisbon
Nearby homes
- $1,675,0005 bd5 ba6.2k sqft15775 Frederick Rd, Woodbine, MD 21797Sold
- $245,100-- bd-- ba-- sqftS Route 144, Lisbon, MD 21765Sold
- $595,0003 bd2 ba1.7k sqft1420 Daisy Rd, Woodbine, MD 21797For Sale

- $845,8005 bd4 ba3.5k sqft1430 Daisy Rd, Woodbine, MD 21797Off Market
- $298,400-- bd-- ba-- sqft1508 Kimberlys Way, Woodbine, MD 21797Off Market
- $298,000-- bd-- ba-- sqft1504 Kimberlys Way, Woodbine, MD 21797Off Market
- $299,300-- bd-- ba-- sqft1512 Kimberlys Way, Woodbine, MD 21797Off Market
- $299,800-- bd-- ba-- sqft1516 Kimberlys Way, Woodbine, MD 21797Off Market
- $739,400-- bd2 ba1.8k sqft15840 Frederick Rd, Woodbine, MD 21797Off Market
Nearby schools
GreatSchools rating
- 9/10Lisbon Elementary SchoolGrades: K-5Distance: 0.3 mi
- 10/10Glenwood Middle SchoolGrades: 6-8Distance: 3.2 mi
- 10/10Glenelg High SchoolGrades: 9-12Distance: 5.1 mi
Schools provided by the listing agent
- Elementary: Lisbon
- Middle: Glenwood
- High: Glenelg
- District: Howard County Public School System
Source: Bright MLS. This data may not be complete. We recommend contacting the local school district to confirm school assignments for this home.
Get a cash offer in 3 minutes
Find out how much your home could sell for in as little as 3 minutes with a no-obligation cash offer.
Estimated market value
$1,907,700
Get a cash offer in 3 minutes
Find out how much your home could sell for in as little as 3 minutes with a no-obligation cash offer.
Estimated market value
$1,907,700
- Maryland
- Howard County
- Woodbine
- 21797
- Lisbon
- 15775 Frederick Rd
