Welcome to 15775 Rattlesnake Road in Grass Valley, where peaceful country living meets modern comfort on 1.72 fully fenced acres. This beautifully maintained single-story home offers 1,670 square feet of thoughtfully designed living space with 3 bedrooms, 2 bathrooms, and an attached 2-car garage, creating the perfect balance of functionality, privacy, and outdoor enjoyment. At the heart of the home is a beautifully remodeled kitchen featuring quartz countertops, a large center island with breakfast bar, double ovens, and a dedicated coffee bar complete with a built-in wine refrigerator ideal for both everyday living and entertaining. The kitchen flows seamlessly into the family room, where sliding glass doors open to an expansive Trex deck complete with an retractable awning and a relaxing spa, creating an inviting indoor-outdoor living experience. A separate formal living room showcases a stunning vaulted open-beam ceiling, rich hardwood flooring, and a cozy fireplace, offering a warm and welcoming space to gather. Hardwood floors extend throughout the home, adding timeless character and continuity to every room. The spacious primary suite is designed as a private retreat with its own sitting area, direct access to the deck and spa, and a built-in desk that conveniently tucks away behind double doors for a clean, versatile workspace. The updated primary bathroom features quartz countertops and a walk-in closet. The property's amenities extend well beyond the home itself. A detached workshop with a durable metal roof, permanent foundation, and electricity provides endless possibilities for hobbies, storage, or projects. The grounds are fully fenced and secured by an automatic gated entrance with both remote and keypad access, offering privacy and convenience. Additional features include a whole home propane backup generator, well with a water storage tank, an advanced rainwater collection system used for irrigation, a charming yurt, chicken coop, and a fire pit perfect for enjoying evenings under the stars. Offering the ideal blend of updated living spaces, versatile outbuildings, and a picturesque country setting, this exceptional Grass Valley property is ready to welcome its next owner.
Closed
$640,000
15775 Rattlesnake Rd, Grass Valley, CA 95945
3beds
1,670sqft
Single Family Residence
Built in 1977
1.72 Acres Lot
$642,400 Zestimate®
$383/sqft
$2,789 Estimated rent
Home value
$642,400
$591,000 - $700,000
$2,789/mo
Zestimate® history
Owner options
List your home for rent
$2,789/mo
Rent Zestimate®
Find your next renter with Zillow Rental Manager. Plus, with online applications, you can quickly screen prospective tenants – for free.
$2,789/mo
Rent Zestimate®
Refinance and save
$4,217/mo
Est. payment
Refinancing to a lower rate could help reduce your monthly payments and save thousands over the life of the loan.
$4,217/mo
Est. payment
Explore your selling options
Work with a Zillow partner agent
Leverage their expertise and Zillow's premium Showcase listings to get your home seen by more buyers.
Get startedList with your own agent
Get your home in front of millions of buyers by listing it on Zillow.
Learn how to do itSell it yourself
Take full control of how buyers see your home on Zillow by listing For Sale by Owner (FSBO).
List your homeWhat's special
Cozy fireplaceChicken coopQuartz countertopsStunning vaulted open-beam ceilingBeautifully remodeled kitchenCharming yurtRetractable awning
Zillow last checked:
Listing updated:
Listed by:
Marissa Leahy DRE #02071687 916-218-2969,
eXp Realty of California Inc.,
Aaron Phillips DRE #02220358 916-432-0200,
eXp Realty of California Inc.
Bought with:
Debbie Dejesus, DRE #01940658
Re/Max Gold
Source: MetroList Services of CA,MLS#: 226078064Originating MLS: MetroList Services, Inc.
Facts & features
Interior
Bedrooms & bathrooms
- Bedrooms: 3
- Bathrooms: 2
- Full bathrooms: 2
Primary bedroom
- Features: Sitting Area
Primary bathroom
- Features: Tub w/Shower Over, Walk-In Closet(s), Quartz, Window
Dining room
- Features: Dining/Family Combo, Space in Kitchen, Formal Area
Kitchen
- Features: Breakfast Area, Quartz Counter, Kitchen Island, Kitchen/Family Combo
Heating
- Central, Fireplace(s)
Cooling
- Ceiling Fan(s), Central Air
Appliances
- Included: Built-In Electric Oven, Free-Standing Refrigerator, Gas Cooktop, Range Hood, Dishwasher, Disposal, Microwave, Double Oven, Plumbed For Ice Maker, Wine Refrigerator
- Laundry: Electric Dryer Hookup, In Garage
Features
- Flooring: Luxury Vinyl Plank, Wood
- Number of fireplaces: 1
- Fireplace features: Stone, Wood Burning
Interior area
- Total structure area: 0
- Total interior livable area: 1,670 sqft
Property
Parking
- Total spaces: 2
- Parking features: RV Possible, Garage Faces Front, Workshop in Garage
- Garage spaces: 2
Features
- Exterior features: Dog Run, Fire Pit
- Fencing: Entry Gate,Full
Lot
- Size: 1.72 Acres
- Features: Sprinklers In Rear, Irregular Lot, Landscape Back, Landscaped, Low Maintenance
- Topography: Level,Lot Grade Varies,Level,Lot Grade Varies
Details
- Additional structures: Storage, Workshop, Yurt, Other
- Parcel number: 023183007000
- Zoning: Residential
- Special conditions: Standard
Construction
Type & style
- Home type: SingleFamily
- Property subtype: Single Family Residence
Materials
- Frame, Wood
- Foundation: Raised
- Roof: Composition
Condition
- Year built: 1977
Utilities & green energy
- Electric: 220 Volts in Kitchen, 220 Volts in Laundry
- Sewer: Septic System
- Water: Well
- Utilities for property: Electric, Internet Available, Propane Tank Leased
Community & HOA
Location
- Region: Grass Valley
Financial & listing details
- Price per square foot: $383/sqft
- Tax assessed value: $647,700
- Price range: $640K - $640K
- Date on market: 9/20/2026
Price history
| Date | Event | Price |
|---|---|---|
| 8/20/2026 | Sold | $640,000-1.5%$383/sqft |
Source: MetroList Services of CA #226078064 Report a problem | ||
| 7/29/2026 | Pending sale | $650,000$389/sqft |
Source: MetroList Services of CA #226078064 Report a problem | ||
| 7/16/2026 | Listed for sale | $650,000+2.4%$389/sqft |
Source: MetroList Services of CA #226078064 Report a problem | ||
| 4/25/2025 | Sold | $635,000$380/sqft |
Source: MetroList Services of CA #225029492 Report a problem | ||
| 3/24/2025 | Pending sale | $635,000$380/sqft |
Source: MetroList Services of CA #225029492 Report a problem | ||
| 3/12/2025 | Listed for sale | $635,000+27%$380/sqft |
Source: MetroList Services of CA #225029492 Report a problem | ||
| 4/17/2020 | Sold | $500,000+2.2%$299/sqft |
Source: HomeSmart Intl Solds #20014973_95945 Report a problem | ||
| 3/17/2020 | Pending sale | $489,000$293/sqft |
Source: HomeSmart ICARE Realty #20014973 Report a problem | ||
| 3/11/2020 | Listed for sale | $489,000+5.2%$293/sqft |
Source: HomeSmart ICARE Realty #20014973 Report a problem | ||
| 8/17/2007 | Sold | $465,000+18%$278/sqft |
Source: Public Record Report a problem | ||
| 12/3/2004 | Sold | $394,000$236/sqft |
Source: Public Record Report a problem | ||
Public tax history
| Year | Property taxes | Tax assessment |
|---|---|---|
| 2026 | -- | $647,700 +18.4% |
| 2025 | $5,976 +2.1% | $546,819 +2% |
| 2024 | $5,852 +2.5% | $536,098 +2% |
| 2023 | $5,710 +1% | $525,587 +2% |
| 2022 | $5,653 +2.6% | $515,282 +2% |
| 2021 | $5,508 +18% | $505,179 +19.4% |
| 2020 | $4,669 +4.3% | $423,100 +2% |
| 2019 | $4,478 +3.4% | $414,800 +5% |
| 2018 | $4,330 -17.8% | $395,000 -19.9% |
| 2017 | $5,268 +13.8% | $493,000 +12% |
| 2016 | $4,628 +2.9% | $440,000 +3% |
| 2015 | $4,497 +6.4% | $427,000 +7% |
| 2014 | $4,226 | $399,000 +15% |
| 2013 | -- | $347,000 |
| 2012 | -- | $347,000 -8% |
| 2011 | -- | $377,000 -3.1% |
| 2010 | -- | $389,000 -11.9% |
| 2009 | -- | $441,750 |
| 2008 | -- | $441,750 +7.8% |
| 2007 | -- | $409,917 +2% |
| 2006 | -- | $401,880 +2% |
| 2005 | -- | $394,000 +290.1% |
| 2004 | -- | $100,987 +1.9% |
| 2003 | -- | $99,137 +2% |
| 2002 | -- | $97,194 +2% |
| 2001 | -- | $95,289 |
Find assessor info on the county website
Neighborhood: 95945
Nearby homes
- $720,4003 bd3 ba1.8k sqft15719 Rattlesnake Rd, Grass Valley, CA 95945Off Market
- $528,3003 bd3 ba1.5k sqft15825 Rattlesnake Rd, Grass Valley, CA 95945Off Market
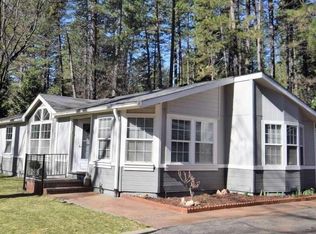
- $447,8002 bd2 ba1.4k sqft15851 Rattlesnake Rd, Grass Valley, CA 95945Off Market
- $380,0001 bd1 ba1.1k sqft15890 Holly Davo Pl, Grass Valley, CA 95945Off Market
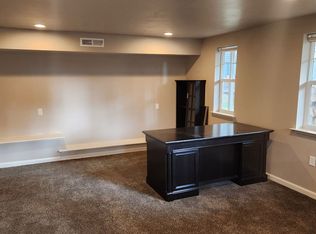
- $689,8004 bd4 ba2.9k sqft15756 Rattlesnake Rd, Grass Valley, CA 95945Off Market
- $588,7004 bd4 ba2.5k sqft15720 Rattlesnake Rd, Grass Valley, CA 95945Off Market
- $488,3003 bd2 ba1.8k sqft15862 Rattlesnake Rd, Grass Valley, CA 95945Off Market
- $465,0003 bd2 ba1.8k sqft15780 Rattlesnake Rd, Grass Valley, CA 95945Sold
Nearby schools
GreatSchools rating
- 7/10Bell Hill AcademyGrades: K-4Distance: 4.4 mi
- 4/10Lyman Gilmore Middle SchoolGrades: 5-8Distance: 4.8 mi
- 7/10Nevada Union High SchoolGrades: 9-12Distance: 5.7 mi
Get a cash offer in 3 minutes
Find out how much your home could sell for in as little as 3 minutes with a no-obligation cash offer.
Estimated market value
$642,400
Get a cash offer in 3 minutes
Find out how much your home could sell for in as little as 3 minutes with a no-obligation cash offer.
Estimated market value
$642,400
- California
- Nevada County
- Grass Valley
- 95945
- 15775 Rattlesnake Rd
