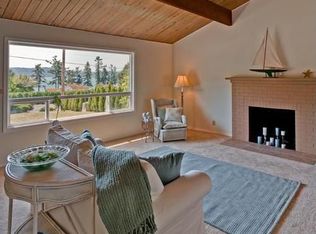
Calling all boat and RV owners or those looking for a massive garage, storage or work shop...this well built home is for you!!! Overlooking the beautiful waters of scenic Similk Bay, part of the Salish Sea, just minutes from La Conner in Skagit Valley, sits this wonderful 3 bedroom, 3 bathroom home with over 2,300 sq ft of living space and a massive 1,748 sq ft garage. Situated on nearly one acre, this home embodies peaceful living. Kukutali Preserve State Park, just a minute away, is a favorite of nature lovers, kayakers and shore lovers, while sunsets from the west-facing front windows and the private deck off the secluded second-floor primary suite are incredible. Gently cared for by the same owners for more than 40 years, this home offers many features and updates: updated appliances, updated decks, a jacuzzi, added insulation, RV parking, a fully enclosed backyard, newer windows and sliding patio door, 220V wiring in the garage, extended 8' and 10' garage door heights to safely secure vehicles and a boat, a recently replaced 30-year roof, a home air purification system and granite countertops! The home surrounds a large, well-maintained back deck perfect for entertaining, overlooking a gently sloping backyard with lovely landscaping and plenty of room to play, explore or climb the tree-fort. The property is fee simple, not leased, in unincorporated Skagit County only 4 miles from the town of La Conner. Freezer stays with home.
Active
Listed by: RE/MAX Whatcom County, Inc. • Jeff Strand
Price cut: $25K (9/3)
$899,999
15781 Snee Oosh Road, La Conner, WA 98257
3beds
2,360sqft
Single Family Residence
Built in 1967
0.92 Acres Lot
$-- Zestimate®
$381/sqft
$-- HOA
What's special
Fully enclosed backyardRv parkingHome air purification systemUpdated decksUpdated appliancesGranite countertopsWest-facing front windows
- --
- on Zillow
- 600
- views
- 24
- saves
Zillow last checked:
Listing updated:
Listed by:
Jeff Strand,
RE/MAX Whatcom County, Inc.
Source: NWMLS as distributed by MLS GRID,MLS#: 2560375
Facts & features
Interior
Bedrooms & bathrooms
- Bedrooms: 3
- Bathrooms: 3
- Full bathrooms: 2
- 3/4 bathrooms: 1
- Main level bathrooms: 2
- Main level bedrooms: 2
Primary bedroom
- Level: Second
Bedroom
- Level: Main
Bathroom full
- Level: Main
Bathroom three quarter
- Level: Main
Bathroom full
- Level: Second
Bonus room
- Level: Second
Den office
- Level: Main
Dining room
- Level: Main
Family room
- Level: Main
Kitchen with eating space
- Level: Main
Living room
- Level: Main
Utility room
- Level: Main
Heating
- Fireplace, Forced Air, Stove/Free Standing, Electric, Propane
Cooling
- None
Appliances
- Included: Dishwasher, Disposal, Dryer, Microwave, Refrigerator, See Remarks, Stove(s)/Range(s), Washer, Dishwasher(s), Dryer(s), Garbage Disposal, Microwave(s), Refrigerator(s), Washer(s), Water Heater: Gas, Water Heater Location: Off kitchen
Features
- Bath Off Primary, Dining Room
- Flooring: Ceramic Tile, Hardwood, Carpet
- Windows: Dbl Pane/Storm Window
- Basement: None
- Number of fireplaces: 1
- Fireplace features: Gas, Main Level: 1, Fireplace
Interior area
- Total structure area: 2,360
- Total interior livable area: 2,360 sqft
Property
Parking
- Total spaces: 5
- Parking features: Driveway, Attached Garage, RV Parking
- Has attached garage: Yes
- Covered spaces: 4
- Uncovered spaces: 1
Features
- Levels: Two
- Stories: 2
- Entry location: Main
- Patio & porch: Bath Off Primary, Dbl Pane/Storm Window, Dining Room, Fireplace, Hot Tub/Spa, Water Heater, Wired for Generator
- Has spa: Yes
- Spa features: Indoor
- Has view: Yes
- View description: Bay, Partial, Territorial
- Has water view: Yes
- Water view: Bay
Lot
- Size: 0.92 Acres
- Dimensions: 100 x 399 x 399 x 93
- Features: Paved, Cable TV, Deck, Fenced-Fully, High Speed Internet, Hot Tub/Spa, Outbuildings, Patio, Propane, RV Parking, Shop
- Topography: Partial Slope
- Residential vegetation: Garden Space, Pasture, Wooded
Details
- Parcel number: P20624
- Zoning: SFR
- Zoning description: Jurisdiction: County
- Special conditions: Standard
- Other equipment: Leased Equipment: Yes, Wired for Generator
Construction
Type & style
- Home type: SingleFamily
- Architectural style: Mid-Century Modern,2 Story
- Property subtype: Single Family Residence
Materials
- Cement/Concrete, Wood Siding, Wood Products
- Foundation: Poured Concrete
- Roof: Composition
Condition
- Updated/Remodeled
- Year built: 1967
- Major remodel year: 1999
Utilities & green energy
- Electric: Company: PSE
- Sewer: Septic Tank
- Water: Individual Well
- Utilities for property: Astound, Astound
Community & HOA
Community
- Subdivision: Snee Oosh
Location
- Region: La Conner
Financial & listing details
- Price per square foot: $381/sqft
- Tax assessed value: $781,900
- Annual tax amount: $6,000
- Date on market: 7/31/2026
- Listing terms: Conventional
- Inclusions: Dishwasher(s), Dryer(s), Garbage Disposal, Leased Equipment, Microwave(s), Refrigerator(s), See Remarks, Stove(s)/Range(s), Washer(s)
Estimated market value
Not available
Estimated sales range
Not available
$3,355/mo
Price history
| Date | Event | Price |
|---|---|---|
| 9/3/2026 | Price change | $899,999-2.7%$381/sqft |
Source: | ||
| 7/31/2026 | Listed for sale | $925,000+1158.5%$392/sqft |
Source: | ||
| 10/1/1988 | Sold | $73,500$31/sqft |
Source: Agent Provided Report a problem | ||
Public tax history
| Year | Property taxes | Tax assessment |
|---|---|---|
| 2025 | $7,202 +17.5% | $781,900 +12.6% |
| 2024 | $6,129 +23.3% | $694,300 +21.6% |
| 2023 | $4,970 +0% | $571,000 +1.9% |
| 2022 | $4,969 | $560,400 +18.4% |
| 2021 | -- | $473,400 +7.6% |
| 2020 | $4,472 +6% | $439,900 +17.6% |
| 2019 | $4,219 -6.6% | $374,200 +4.6% |
| 2018 | $4,515 +2.6% | $357,800 +6.3% |
| 2017 | $4,400 -6.9% | $336,700 -2.9% |
| 2016 | $4,725 -0.7% | $346,600 +6% |
| 2015 | $4,759 +13.4% | $327,000 +5.5% |
| 2013 | $4,198 | $310,000 |
| 2012 | $4,198 +17.7% | $310,000 |
| 2011 | $3,567 | $310,000 +4.4% |
| 2010 | $3,567 +0.5% | $296,900 -15% |
| 2009 | $3,548 +5.6% | $349,300 |
| 2008 | $3,361 | $349,300 |
| 2007 | $3,361 +21.7% | $349,300 +64% |
| 2003 | $2,763 +4.2% | $213,000 |
| 2002 | $2,650 +3.3% | $213,000 |
| 2001 | $2,566 +3.9% | $213,000 +18.7% |
| 2000 | $2,469 | $179,500 |
Find assessor info on the county website
Monthly payment
Est. payment
Payment breakdown
Explore the cost of this home by adjusting the details. Changes won't be saved.Climate risks
Neighborhood: 98257
Nearby schools
Schools provided by the listing agent
- Elementary: La Conner Elem
- Middle: La Conner Mid
- High: La Conner High
Source: NWMLS as distributed by MLS GRID. This data may not be complete. We recommend contacting the local school district to confirm school assignments for this home.