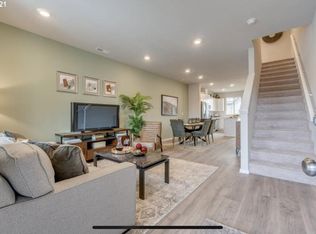
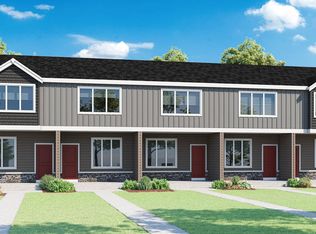
Beautifully maintained townhome in the heart of North Bethany! Offering 1,392 square feet of thoughtfully designed living space, this light filled 2 spacious bedrooms, 2.1 bath home blends modern comfort with low maintenance living. On the main level you will find an open concept layout featuring a spacious great room perfect for entertaining, dining area and a stylish kitchen with contemporary finishes, and seamless flow for everyday living. Spacious outdoor patio! Downstairs is a very spacious 2 car garage with ample storage and an additional 2 car+ driveway. Proximity to the side streets for additional guest parking. Upstairs, is two generously sized bedrooms, each with its own bathroom, ideal for guests, roommates, or a private work from home setup. Enjoy the peace of mind that comes with newer construction and a prime location near top rated schools, parks, trails, proximity to employers like Intel & Nike. With easy access to major routes and everything Bethany has to offer, this home delivers both convenience and lifestyle. Perfect for a first time buyer, investor, or anyone looking for an amazing home in a highly sought after area. This former model home comes with AC, Fridge, Washer & Dryer and everything ready to move-in for its next owner! A future approximately 2 acre park is planned for NW Heckman St and NW 159th Ave, adding outdoor enjoyment just moments from home.
Active
Price cut: $10K (3/13)
$435,000
15784 NW Brugger Rd, Portland, OR 97229
2beds
1,392sqft
Est.: Get pre-qualified
Residential, Townhouse
Built in 2020
1,306.8 Square Feet Lot
$-- Zestimate®
$313/sqft
$186/mo HOA
What's special
Dining areaLight filledSpacious outdoor patioOpen concept layout
- 104 days |
- 125 |
- 3 |
Zillow last checked:
Listing updated:
Listed by:
Vijay Gopalswamy 503-481-7555,
Oregon First
Source: RMLS (OR),MLS#: 520450387
Tour with a local agent
Facts & features
Interior
Bedrooms & bathrooms
- Bedrooms: 2
- Bathrooms: 3
- Full bathrooms: 2
- Partial bathrooms: 1
- Main level bathrooms: 1
Rooms
- Room types: Laundry, Bedroom 2, Dining Room, Family Room, Kitchen, Living Room, Primary Bedroom
Primary bedroom
- Level: Upper
Bedroom 2
- Level: Upper
Kitchen
- Level: Main
Living room
- Level: Main
Heating
- Forced Air 95 Plus
Cooling
- Central Air
Appliances
- Included: Dishwasher, Free-Standing Gas Range, Free-Standing Refrigerator, Microwave, Electric Water Heater
- Laundry: Laundry Room
Features
- Kitchen Island
- Windows: Double Pane Windows
Interior area
- Total structure area: 1,392
- Total interior livable area: 1,392 sqft
Video & virtual tour
Property
Parking
- Total spaces: 2
- Parking features: Driveway, On Street, Attached, Tandem
- Attached garage spaces: 2
- Has uncovered spaces: Yes
Features
- Stories: 3
- Patio & porch: Covered Deck, Porch
Lot
- Size: 1,306.8 Square Feet
- Features: Level, SqFt 0K to 2999
Details
- Parcel number: R2201473
Construction
Type & style
- Home type: Townhouse
- Property subtype: Residential, Townhouse
- Attached to another structure: Yes
Materials
- Cement Siding
- Foundation: Concrete Perimeter
- Roof: Composition
Condition
- Resale
- New construction: No
- Year built: 2020
Utilities & green energy
- Gas: Gas
- Sewer: Public Sewer
- Water: Public
Community & HOA
Community
- Subdivision: North Bethany
HOA
- Has HOA: Yes
- Amenities included: Commons, Exterior Maintenance
- HOA fee: $186 monthly
Location
- Region: Portland
Financial & listing details
- Price per square foot: $313/sqft
- Tax assessed value: $485,410
- Annual tax amount: $5,554
- Date on market: 2/13/2026
- Listing terms: Call Listing Agent,Cash,Conventional
- Road surface type: Paved
Estimated market value
Not available
Estimated sales range
Not available
Not available
Price history
| Date | Event | Price |
|---|---|---|
| 3/13/2026 | Price change | $435,000-2.2%$313/sqft |
Source: | ||
| 2/13/2026 | Listed for sale | $445,000-2%$320/sqft |
Source: | ||
| 7/29/2021 | Sold | $454,290$326/sqft |
Source: | ||
Public tax history
| Year | Property taxes | Tax assessment |
|---|---|---|
| 2025 | $5,555 +4.2% | $266,060 +3% |
| 2024 | $5,330 +6.1% | $258,320 +3% |
| 2023 | $5,024 +3.2% | $250,800 +3% |
| 2022 | $4,869 +52.7% | $243,500 |
| 2021 | $3,190 +75.9% | -- |
| 2020 | $1,813 -0.2% | $86,570 +3% |
| 2019 | $1,817 +4.6% | $84,050 |
| 2018 | $1,738 | $84,050 +164.1% |
| 2017 | $1,738 | $31,830 |
Find assessor info on the county website
Monthly payment
Est. payment$--/mo
Payment breakdown
Explore the cost of this home by adjusting the details. Changes won't be saved.
All calculations are estimates and provided by Zillow, Inc. for informational purposes only. Actual amounts may vary.
HOA fees may include property taxes on listings classified as Co-Ops. Contact the listing agent and/or owner for fee details.
Mortgage interest rates are dependent on a number of factors, including credit score, down payment, and repayment length. Interest rate data provided by Zillow Group Marketplace, Inc. as of 1/1/1970 from various mortgage lenders with which we have lead or other similar arrangements; the Estimated Payment is an average of those rates.
See how much you could borrow to make a competitive offer.
Climate risks
Neighborhood: 97229
Nearby schools
GreatSchools rating
- 8/10Sato Elementary SchoolGrades: K-5Distance: 0.4 mi
- 7/10Stoller Middle SchoolGrades: 6-8Distance: 1.1 mi
- 7/10Westview High SchoolGrades: 9-12Distance: 1.8 mi
Schools provided by the listing agent
- Elementary: Sato
- Middle: Stoller
- High: Westview
Source: RMLS (OR). This data may not be complete. We recommend contacting the local school district to confirm school assignments for this home.
A local agent can set up tours, give advice and negotiate with sellers.
- Oregon
- Washington County
- Portland
- 97229
- 15784 NW Brugger Rd