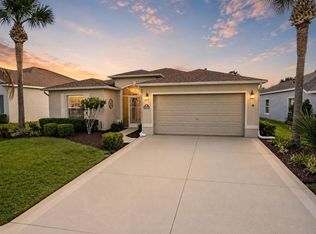
SUMMERGLEN GOLF COURSE COMMUNITY Lot 503. **!!**2025 ROOF, 2019 AC**!!** This beautifully kept Halifax model (1827 Sq Ft) is one home that you don't want to miss. 3 bedrooms, 2 baths, split floorplan, 2 car garage with privacy screen, and fresh painted floor. Kitchen has Corian countertops with breakfast bar. The kitchenette just off of the kitchen has double sliding doors out to the lanai. If you need extra space for family dining there is a formal dining room to fit your larger table, chairs, and a side table or cabinet if needed. All appliances are included as well as gas water heater, reverse osmosis under kitchen sink, water softener, and washer & dryer. Plantation shutters throughout the home provide privacy as well as a modern look. Flooring consists of luxury vinyl planking, laminate, tile, and carpet in one room. Seller will REPLACE THE CARPET WITH LUXURY VINYL PLANKING in the only room with carpet before closing or give the buyer a credit at closing. If buyer wants carpet replaced with vinyl seller will give you the option to pick the color. The master bedroom is very spacious and leads into the master suite which has dual sinks, walk-in shower, a private toilet area, and large walk-in closets. Master also includes slider doors leading to the lanai. The screened/windowed lanai area has painted concrete flooring, modern ceiling fans, and a view of the 1st T on the golf course. The back yard is mostly hardscape with a beautiful potential waterfall down to a small pond area. While not working at this time, this waterfall feature would be a tranquil place to sit in the early mornings or evenings. HOA fee includes mowing/edging of yard, garbage pickup including recycling, Spectrum Bronze Tier 1 TV and 100 Mbps internet, as well as access to all amenities. Did I mention ALL of the community amenities? All this and more located in an active, gated community featuring club house with lounge area, space for future restaurant and meeting rooms, tons of activities & 70 clubs plus bocce ball, pickleball, tennis courts, softball, heated pool & spa, RV parking, dog parks, and tons more! All of that along with a $30 food and beverage Credit to be used at the new Community Restaurant, "Tavern at the Glen". SELLER OFFERING A ONE YEAR HOME WARRANTY AT CLOSING!
For sale
$290,000
15788 SW 11TH TERRACE ROAD, OCALA, FL 34473
3beds
1,827sqft
Single Family Residence
Built in 2007
0.25 Acres Lot
$286,100 Zestimate®
$159/sqft
$390/mo HOA
What's special
Fresh painted floorSplit floorplan
- 266 days
- 82
- 8
Zillow last checked:
Listing updated:
Listed by:
Jodi Niehans 610-247-9501,
ROYAL OAK REALTY LLC 352-266-3618
Source: Stellar MLS,MLS#: OM717246 Originating MLS: Ocala - Marion
Originating MLS: Ocala - Marion
Facts & features
Interior
Bedrooms & bathrooms
- Bedrooms: 3
- Bathrooms: 2
- Full bathrooms: 2
Primary bedroom
- Features: Ceiling Fan(s), Walk-In Closet(s)
- Level: First
- Area: 273.06 Square Feet
- Dimensions: 24.6x11.1
Bedroom 2
- Features: Ceiling Fan(s), Built-in Closet
- Level: First
- Area: 115.25 Square Feet
- Dimensions: 11.4x10.11
Bedroom 3
- Features: Ceiling Fan(s), Built-in Closet
- Level: First
- Area: 168.72 Square Feet
- Dimensions: 14.8x11.4
Primary bathroom
- Features: Dual Sinks, Makeup/Vanity Space, Shower No Tub, Stone Counters, Walk-In Closet(s)
- Level: First
- Area: 67.71 Square Feet
- Dimensions: 11.1x6.1
Balcony porch lanai
- Features: Ceiling Fan(s), Built-in Closet
- Level: First
- Area: 154.09 Square Feet
- Dimensions: 19x8.11
Dinette
- Level: First
Dining room
- Level: First
- Area: 121 Square Feet
- Dimensions: 12.1x10
Family room
- Features: Ceiling Fan(s)
- Level: First
- Area: 385.12 Square Feet
- Dimensions: 23.2x16.6
Kitchen
- Features: Breakfast Bar, Pantry
- Level: First
- Area: 129.87 Square Feet
- Dimensions: 11.1x11.7
Laundry
- Level: First
- Area: 42.64 Square Feet
- Dimensions: 8.2x5.2
Living room
- Features: Ceiling Fan(s)
- Level: First
- Area: 293.2 Square Feet
- Dimensions: 18.2x16.11
Heating
- Central, Natural Gas
Cooling
- Central Air
Appliances
- Included: Dishwasher, Dryer, Gas Water Heater, Microwave, Other, Range, Refrigerator, Washer, Water Softener
- Laundry: Inside, Laundry Room
Features
- Ceiling Fan(s), High Ceilings, Kitchen/Family Room Combo, Open Floorplan, Primary Bedroom Main Floor, Solid Surface Counters, Walk-In Closet(s)
- Flooring: Carpet, Laminate, Luxury Vinyl, Porcelain Tile
- Windows: Window Treatments
- Has fireplace: No
Interior area
- Total structure area: 2,493
- Total interior livable area: 1,827 sqft
Video & virtual tour
Property
Parking
- Total spaces: 2
- Parking features: Garage - Attached
- Attached garage spaces: 2
- Details: Garage Dimensions: 22x20
Features
- Levels: One
- Stories: 1
- Exterior features: Irrigation System, Rain Gutters
- Has view: Yes
- View description: Golf Course
Lot
- Size: 0.25 Acres
- Dimensions: 79 x 139
- Features: On Golf Course
Details
- Parcel number: 4464400503
- Zoning: PUD
- Special conditions: None
Construction
Type & style
- Home type: SingleFamily
- Property subtype: Single Family Residence
Materials
- Stone, Stucco
- Foundation: Slab
- Roof: Shingle
Condition
- New construction: No
- Year built: 2007
Details
- Builder model: Halifax
- Warranty included: Yes
Utilities & green energy
- Sewer: Public Sewer
- Water: Public
- Utilities for property: Cable Connected, Electricity Connected, Natural Gas Connected, Public, Sewer Connected, Water Connected
Community & HOA
Community
- Features: Clubhouse, Deed Restrictions, Dog Park, Fitness Center, Gated Community - Guard, Golf Carts OK, Golf, Park, Pool, Restaurant, Tennis Court(s)
- Pet fee: $0 monthly
- Senior community: Yes
- Subdivision: SUMMERGLEN
HOA
- Has HOA: Yes
- Amenities included: Cable TV, Clubhouse, Fence Restrictions, Fitness Center, Gated, Golf Course, Pool, Recreation Facilities, Security, Tennis Court(s)
- Services included: 24-Hour Guard, Cable TV, Maintenance Grounds, Security, Trash
- HOA fee: $390 monthly
- HOA name: First Services
- HOA phone: 352-245-0432
Location
- Region: Ocala
Financial & listing details
- Price per square foot: $159/sqft
- Tax assessed value: $268,621
- Annual tax amount: $4,638
- Date on market: 1/22/2026
- Cumulative days on market: 267 days
- Listing terms: Cash,Conventional,FHA,USDA Loan,VA Loan
- Ownership: Fee Simple
- Total actual rent: 0
- Electric utility on property: Yes
- Road surface type: Paved, Asphalt
Estimated market value
$286,100
$272,000 - $300,000
$1,847/mo
Price history
| Date | Event | Price |
|---|---|---|
| 4/23/2026 | Price change | $290,000-1.7%$159/sqft |
Source:  Stellar MLS #OM717246 Report a problem Stellar MLS #OM717246 Report a problem | ||
| 1/23/2026 | Listed for sale | $295,000+28%$161/sqft |
Source: Stellar MLS #OM717246 Report a problem | ||
| 5/9/2007 | Sold | $230,500$126/sqft |
Source: Public Record Report a problem | ||
Public tax history
| Year | Property taxes | Tax assessment |
|---|---|---|
| 2025 | $4,638 +7.9% | $268,621 +6% |
| 2024 | $4,298 +1.7% | $253,506 +10% |
| 2023 | $4,226 +12.2% | $230,460 +10% |
| 2022 | $3,766 +10.1% | $209,509 +10% |
| 2021 | $3,422 +3.7% | $190,463 +4.9% |
| 2020 | $3,301 +2.7% | $181,645 +4.1% |
| 2019 | $3,214 | $174,481 +3.4% |
| 2018 | $3,214 +3% | $168,679 -3.8% |
| 2017 | $3,121 +3.3% | $175,347 +2.5% |
| 2016 | $3,022 | $171,111 +3.3% |
| 2015 | $3,022 +2.2% | $165,592 -2.9% |
| 2014 | $2,959 +4.9% | $170,534 +4% |
| 2013 | $2,822 +2.5% | $163,970 +2.3% |
| 2012 | $2,754 -4.4% | $160,326 -4.6% |
| 2011 | $2,879 -7.4% | $168,001 -7.6% |
| 2010 | $3,108 +0.1% | $181,759 -2.9% |
| 2009 | $3,106 -5.8% | $187,276 -8.1% |
| 2008 | $3,296 +313.8% | $203,721 +290.4% |
| 2007 | $797 | $52,179 |
Find assessor info on the county website
Monthly payment
Est. payment
Payment breakdown
Explore the cost of this home by adjusting the details. Changes won't be saved.Climate risks
Neighborhood: 34473
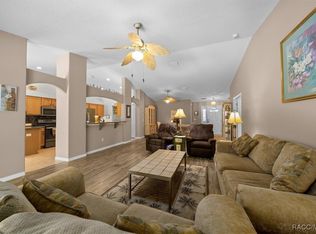
Similar homes
- $299,9003 bd2 ba1.8k sqft1376 SW 161ST PLACE, OCALA, FL 34473For Sale
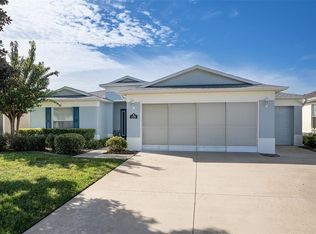
 MLS ID #OM733339, Mary Johnson, RE/MAX PREMIER REALTY. Stellar MLS
 - $274,9003 bd2 ba1.6k sqft15691 SW 11TH COURT ROAD, OCALA, FL 34473For Sale
 MLS ID #OM720911, Mary Johnson, RE/MAX PREMIER REALTY. Stellar MLS
 - $275,0003 bd2 ba1.6k sqft15702 SW 11TH TERRACE ROAD, OCALA, FL 34473For Sale
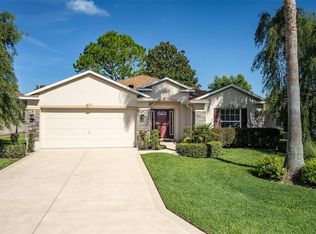 MLS ID #OM730493, Mary Johnson, RE/MAX PREMIER REALTY. Stellar MLS
 - $279,9003 bd2 ba1.6k sqft15831 SW 16TH AVENUE ROAD, OCALA, FL 34473For Sale
 MLS ID #OM722242, Mary Johnson, RE/MAX PREMIER REALTY. Stellar MLS
 - $319,0003 bd2 ba2k sqft1705 SW 157TH PLACE ROAD, OCALA, FL 34473For SaleMLS ID #OM732187, Mary Johnson, RE/MAX PREMIER REALTY. Stellar MLS
- $300,0003 bd2 ba1.7k sqft16320 SW 13TH TERRACE, OCALA, FL 34473For SaleMLS ID #OM732058, Jodi Niehans, ROYAL OAK REALTY LLC. Stellar MLS
- $310,0003 bd2 ba1.7k sqft16023 SW 14TH AVENUE ROAD, OCALA, FL 34473For SaleMLS ID #OM724799, Jodi Niehans, ROYAL OAK REALTY LLC. Stellar MLS
- $225,0003 bd2 ba1.4k sqft1754 SW 156TH LANE, OCALA, FL 34473For SaleMLS ID #OM730838, Carolyn Maldonado Dominguez, BASSETT PREMIER REALTY INC. Stellar MLS
- $339,9994 bd2 ba2.4k sqft16411 SW 14TH AVENUE ROAD, OCALA, FL 34473For SaleMLS ID #OM733510, Mika Harris, SWANGATE REAL ESTATE SERVICES LLC. Stellar MLS
- $394,9003 bd2 ba2.2k sqft15862 SW 13TH CIRCLE, OCALA, FL 34473For SaleMLS ID #OM729996, Holly Schmidt, MAGNOLIA HOMES AND LAND LLC. Stellar MLS
- $299,5553 bd2 ba1.6k sqft4818 SW 114TH STREET, OCALA, FL 34476For SaleMLS ID #O6423618, Richard Gailey, GAILEY ENTERPRISES REAL ESTATE. Stellar MLS
- $282,9003 bd2 ba1.8k sqft6032 SW 103RD LOOP, OCALA, FL 34476For SaleMLS ID #OM725477, Scott Coldwell, COLDWELL REALTY SOLD GUARANTEE. Stellar MLS
- $285,0003 bd2 ba1.7k sqft7384 SW 115TH PLACE, OCALA, FL 34476For SaleMLS ID #G5115540, Mary Mateo, FLORIDA PLUS REALTY, LLC. Stellar MLS
- $279,0003 bd2 ba2.1k sqft11416 SW 69TH CIR, OCALA, FL 34476For SaleMLS ID #OM723626, Thomas Reeves, DECCA REAL ESTATE. Stellar MLS
- $269,9003 bd2 ba2.1k sqft6310 SW 82ND PLACE, OCALA, FL 34476For SaleMLS ID #OM727650, Brent Smith, MAGNOLIA HOMES AND LAND LLC. Stellar MLS
- $269,9003 bd2 ba1.6k sqft10971 SW 69TH CIRCLE, OCALA, FL 34476For SaleMLS ID #OM730356, Shelia Konnick, CHARLES RUTENBERG REALTY INC. Stellar MLS
- $274,8882 bd2 ba1.6k sqft11657 SW 72ND CIR, OCALA, FL 34476For SaleMLS ID #OM733161, Thomas Reeves, DECCA REAL ESTATE. Stellar MLS
- $289,9003 bd2 ba1.9k sqft8336 SW 77TH COURT, OCALA, FL 34476For SaleMLS ID #O6436621, Tom Langmann, RE/MAX 200 REALTY. Stellar MLS
- $289,9003 bd2 ba1.6k sqft3304 SW 38TH STREET, OCALA, FL 34474For SaleMLS ID #OM725581, Carolyn Roberts, ROBERTS REAL ESTATE INC. Stellar MLS
- $277,0003 bd3 ba1.8k sqft800 W VIRGINIS, CITRUS SPRINGS, FL 34434For SaleMLS ID #TB8557829, Frankie Ritchie, PEOPLE'S TRUST REALTY. Stellar MLS
