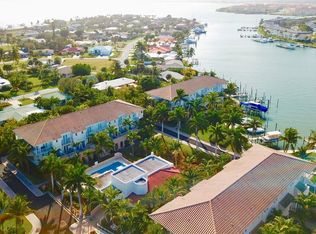
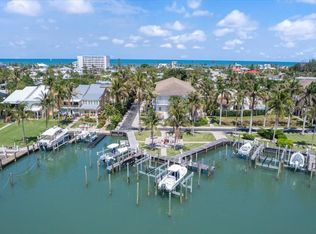
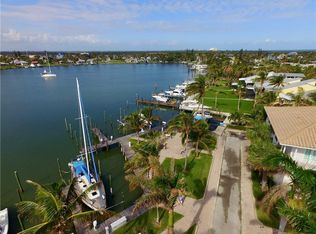
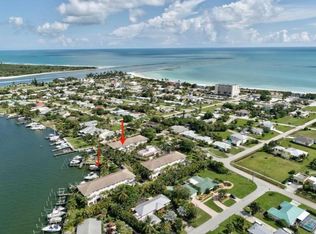
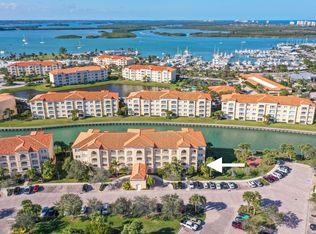
Coconut Cove townhome on Hutchinson Island with a deep water dock for up to a 40 foot boat just steps out your front door sitting in protected Faber Cove on the Intra-coastal water way. Quick run to Fort Pierce Inlet with no fixed bridges. 2008 concrete block construction with complete impact windows offers 3 Ensuite bedrooms, 3 full baths plus an oversized two car garage. Tray ceilings with crown moldings. Granite counter tops in kitchen and baths. Stainless steel appliances. Views of the marina from the balcony. Gated happy community of only 18 townhomes has a clubhouse with pool and exercise room. HOA fee includes the dock plus exterior insurance and exterior maintenance. Dock has a 12,000 pound lift. Great location, very close to multiple restaurants and Atlantic beach access is right down the street or take a short ride to historic downtown Fort Pierce. Enjoy the Hutchinson Island laid back life style, take a cruise on your boat, or head out the Inlet for world class fishing.
For sale
Price cut: $50K (9/30)
$649,000
1579 Bow Line Rd, Fort Pierce, FL 34949
3beds
1,517sqft
Townhouse
Built in 2008
1,393 Square Feet Lot
$622,400 Zestimate®
$428/sqft
$1,350/mo HOA
What's special
Oversized two car garageComplete impact windowsStainless steel appliances
- 186 days
- 182
- 10
Zillow last checked:
Listing updated:
Listed by:
Joseph Melanson 772-486-7243,
One Sotheby's International Realty
Source: Martin County REALTORS® of the Treasure Coast (MCRTC),MLS#: M20055175 Originating MLS: Martin County
Originating MLS: Martin CountyFacts & features
Interior
Bedrooms & bathrooms
- Bedrooms: 3
- Bathrooms: 3
- Full bathrooms: 3
Heating
- Central, Electric
Cooling
- Central Air, Ceiling Fan(s), Electric
Appliances
- Included: Dryer, Dishwasher, Electric Range, Disposal, Microwave, Refrigerator, Washer
- Laundry: Washer Hookup
Features
- Breakfast Bar, Dual Sinks, Family/Dining Room, French Door(s)/Atrium Door(s), Split Bedrooms, Separate Shower, Walk-In Closet(s)
- Flooring: Carpet, Ceramic Tile, Engineered Hardwood
- Windows: Plantation Shutters, Impact Glass
Interior area
- Total structure area: 1,517
- Total interior livable area: 1,517 sqft
Video & virtual tour
Property
Parking
- Total spaces: 2
- Parking features: Attached, Covered, Garage, Rear/Side/Off Street, Garage Door Opener
- Has attached garage: Yes
- Covered spaces: 2
Features
- Stories: 2
- Patio & porch: Balcony, Open
- Exterior features: Balcony
- Pool features: Community
- Has view: Yes
- View description: Marina, River
- Has water view: Yes
- Water view: Marina,River
- Waterfront features: Intracoastal Access, River Front
Lot
- Size: 1,393 Square Feet
Details
- Parcel number: 240162400300002
Construction
Type & style
- Home type: Townhouse
- Property subtype: Townhouse
Materials
- Concrete, Stucco
- Foundation: Raised
Condition
- Resale
- Year built: 2008
Utilities & green energy
- Sewer: Public Sewer
- Water: Public
- Utilities for property: Cable Available, Electricity Available, Sewer Available, Sewer Connected, Trash Collection, Water Available, Water Connected
Community & HOA
Community
- Features: Barbecue, Boat Facilities, Bicycle Storage, Clubhouse, Dock, Fitness Center, Gated, Pool, Storage Facilities, Marina
- Security: Gated Community
- Subdivision: Coconut Cove Marina
HOA
- Has HOA: Yes
- Services included: Association Management, Common Areas, Insurance, Maintenance Grounds, Maintenance Structure, Other, Parking, Recreation Facilities, Reserve Fund, Road Maintenance, Security, Taxes
- HOA fee: $1,350 monthly
Location
- Region: Fort Pierce
Financial & listing details
- Price per square foot: $428/sqft
- Tax assessed value: $561,800
- Annual tax amount: $6,590
- Date on market: 4/10/2026
- Cumulative days on market: 473 days
- Listing terms: Cash,Conventional
- Ownership: Fee Simple
- Electric utility on property: Yes
Estimated market value
$622,400
$591,000 - $654,000
$3,322/mo
Price history
| Date | Event | Price |
|---|---|---|
| 9/30/2026 | Price change | $649,000-7.2%$428/sqft |
Source:  Martin County REALTORS® of the Treasure Coast (MCRTC) #M20055175 Report a problem Martin County REALTORS® of the Treasure Coast (MCRTC) #M20055175 Report a problem | ||
| 4/10/2026 | Listed for sale | $699,000-8.6%$461/sqft |
Source: Martin County REALTORS® of the Treasure Coast (MCRTC) #M20055175 Report a problem | ||
| 6/18/2025 | Listed for sale | $764,900+84.3%$504/sqft |
Source:  BeachesMLS #RX-11100308 Report a problem BeachesMLS #RX-11100308 Report a problem | ||
| 6/4/2025 | Listing removed | -- |
Source: Owner Report a problem | ||
| 7/23/2018 | Sold | $415,000-2.3%$274/sqft |
Source: BeachesMLS #R10432174 Report a problem | ||
| 5/13/2018 | Price change | $424,900+4.9%$280/sqft |
Source: Owner Report a problem | ||
| 4/19/2018 | Listed for sale | $405,000-2.4%$267/sqft |
Source: Owner Report a problem | ||
| 10/1/2017 | Sold | $415,000+50.9%$274/sqft |
Source: Agent Provided Report a problem | ||
| 8/4/2017 | Listing removed | $3,500$2/sqft |
Source: Owner Report a problem | ||
| 7/1/2017 | Listed for rent | $3,500$2/sqft |
Source: Owner Report a problem | ||
| 5/17/2013 | Sold | $275,000+1.9%$181/sqft |
Source: Public Record Report a problem | ||
| 8/1/2012 | Listed for sale | $269,900$178/sqft |
Source: NO COMPANY PROVIDED #R3201556 Report a problem | ||
Public tax history
| Year | Property taxes | Tax assessment |
|---|---|---|
| 2025 | $6,590 +2.7% | $314,248 +2.4% |
| 2024 | $6,414 +1.9% | $306,801 +2.5% |
| 2023 | $6,294 +2.2% | $299,322 +2.5% |
| 2022 | $6,158 -0.2% | $292,061 +2.5% |
| 2021 | $6,172 -0.1% | $285,011 +1.2% |
| 2020 | $6,180 | $281,767 +1.9% |
| 2019 | $6,180 +1% | $276,557 +2.9% |
| 2018 | $6,119 -10.3% | $268,800 |
| 2017 | $6,824 -1% | $268,800 |
| 2016 | $6,892 -0.8% | $268,800 +2.1% |
| 2015 | $6,947 +0.5% | $263,200 |
| 2014 | $6,915 | $263,200 -0.4% |
| 2013 | -- | $264,300 +0.9% |
| 2012 | -- | $261,900 +0% |
| 2011 | -- | $261,800 |
Find assessor info on the county website
Monthly payment
Est. payment
Payment breakdown
Explore the cost of this home by adjusting the details. Changes won't be saved.Climate risks
Neighborhood: 34949
Similar homes
- $729,0003 bd3 ba1.9k sqft1004 Mariner Bay Blvd, Fort Pierce, FL 34949For Sale

 MLS ID #M20056033, JP Nagel, Gregg Team Realty PA. Martin County REALTORS® of the Treasure Coast (MCRTC)
 - $425,0003 bd2 ba1.5k sqft209 River Walk, Fort Pierce, FL 34949For Sale
 MLS ID #M20056658, Anthony Von Aldenbruck, Beach Front Mann Realty. Martin County REALTORS® of the Treasure Coast (MCRTC)
 - $539,0003 bd2 ba1.8k sqft4200, Fort Pierce, FL 34949For Sale

 MLS ID #R11168492, Linda D Nelson, Coldwell Banker Paradise. BeachesMLS
 - $385,0002 bd2 ba1.9k sqft19, Fort Pierce, FL 34949For Sale
 MLS ID #B26082640, Carlson Collier, Keller Williams Realty of PSL. BeachesMLS
 - $379,0002 bd2 ba1.9k sqftHarbour Isle, Fort Pierce, FL 34949For Sale
 MLS ID #A12041773, Rosa Guevarez, List-A-House Realty, LLC. MIAMI
 - $625,0002 bd2 ba1.4k sqft2375 NE Ocean Blvd #202, Stuart, FL 34996For SaleMLS ID #M20055547, Joseph Melanson, One Sotheby's International Realty. Martin County REALTORS® of the Treasure Coast (MCRTC)
- $580,0002 bd2 ba1.4k sqft10410 S Ocean Dr APT 209, Jensen Beach, FL 34957For SaleMLS ID #M20056585, Vanessa Gumm, PA, Berkshire Hathaway Florida Realty. Martin County REALTORS® of the Treasure Coast (MCRTC)
- $625,0003 bd2 ba2.2k sqft844 SW Pebble Lane, Palm City, FL 34990For SaleMLS ID #B26015502, Marcela Garza, United Realty Group Inc.. BeachesMLS
- $595,0003 bd3 ba2.1k sqft1606 NW Buttonbush Cir, Palm City, FL 34990For SaleMLS ID #M20055632, Kathleen Stein, Century 21 Move with Us. Martin County REALTORS® of the Treasure Coast (MCRTC)
- $545,9003 bd2 ba1.3k sqft215 NW Flagler Ave APT 203, Stuart, FL 34994For SaleMLS ID #M20054824, Jeffrey Gray, The Keyes Company (Tequesta). Martin County REALTORS® of the Treasure Coast (MCRTC)
