Skip main navigation
Sold
  • $1,831,595

    1579 NW Goodwin St, Camas, WA 98607

    5beds
    3,862sqft
    Residential, Single Family Residence
    Built in 2024
    6,534 Square Feet Lot
    $-- Zestimate®
    $474/sqft
    $-- Estimated rent

    Home value

    Not available

    Estimated sales range

    Not available

    Not available

    Zestimate® history
    Loading
    Loading...

    Owner options

    List your home for rent

    Find your next renter with Zillow Rental Manager. Plus, with online applications, you can quickly screen prospective tenants – for free.

    Learn more
    Refinance and save

    $12,164/mo

    Est. payment

    Refinancing to a lower rate could help reduce your monthly payments and save thousands over the life of the loan.

    See today's rates

    $12,164/mo

    Est. payment

    Explore your selling options

    Work with a Zillow partner agent

    Leverage their expertise and Zillow's premium Showcase listings to get your home seen by more buyers.

    Get started

    List with your own agent

    Get your home in front of millions of buyers by listing it on Zillow.

    Learn how to do it

    Sell it yourself

    Take full control of how buyers see your home on Zillow by listing For Sale by Owner (FSBO).

    List your home

    What's special

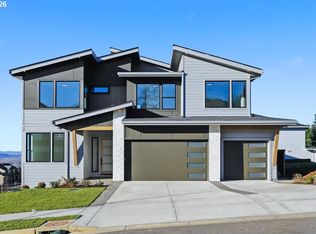
    1579 NW Godwin St. ADU / MULTI-GEN! Corner Lot with a View! Pick your Colors! SPEC HOME! Over 3800 Square Feet of Custom Design! 5 Bedrooms & 4 full baths! Discover the perfect floor plan for possible multi-generational living or Mother-n-law quarters on a coveted corner lot offering breathtaking views of Portland and enchanting afternoon sunsets. Eye catching home features 5 bedrooms and 4 full baths, including two luxurious suites catering to comfort and privacy. This expansive 3862 SqFt residence boasts two heating and cooling systems for optimal comfort year-round. Enjoy outdoor living at its finest with 500 square feet of synthetic decking, perfect for entertaining or unwinding in the fresh air. Inside, be greeted by high ceilings, black-on-black windows, and impressive 12-foot sliders seamlessly merging indoor and outdoor spaces. The gourmet kitchen features sleek quartz counters, top-of-the-line KitchenAid appliances ideal for culinary adventures and casual dining alike. Welcoming Great room with a Linear Gas Fireplace and extensive hardwood floors. Step outside to fully landscaped grounds, complete with fencing for added privacy. Every detail is meticulously crafted, from the enclosed soffits to the thoughtfully designed floor plan, ensuring a residence that exceeds expectations in every way. Lot 18 on attached Plat Map!

    Zillow last checked:

    Listing updated:

    Listed by:

    Scott Combs 360-904-2966,

    Windermere Northwest Living

    Bought with:

    John VanDinter, 23023617

    Windermere Northwest Living

    Source: RMLS (OR),MLS#: 24535956MLS Logo

    Facts & features

    Interior

    Bedrooms & bathrooms
    • Bedrooms: 5
    • Bathrooms: 4
    • Full bathrooms: 4
    • Main level bathrooms: 1
    Rooms
    • Room types: Bedroom 4, Bedroom 5, Family Room, Bedroom 2, Bedroom 3, Dining Room, Kitchen, Living Room, Primary Bedroom
    Primary bedroom
    • Features: Double Sinks, Soaking Tub, Vaulted Ceiling, Walkin Closet, Walkin Shower
    • Level: Upper
    Bedroom 2
    • Features: Double Closet, Vaulted Ceiling
    • Level: Upper
    Bedroom 3
    • Features: Closet
    • Level: Upper
    Bedroom 4
    • Features: Bathroom, Walkin Closet
    • Level: Lower
    Bedroom 5
    • Features: Walkin Closet
    • Level: Lower
    Dining room
    • Features: Formal, Hardwood Floors, Closet
    • Level: Main
    Family room
    • Features: Family Room Kitchen Combo, Sink
    • Level: Lower
    Kitchen
    • Features: Eat Bar, Hardwood Floors, Island, Nook, Pantry
    • Level: Main
    Heating
    • Forced Air
    Cooling
    • Heat Pump
    Appliances
    • Included: Cooktop, Dishwasher, Gas Appliances, Microwave, Plumbed For Ice Maker, Stainless Steel Appliance(s), Electric Water Heater
    • Laundry: Laundry Room
    Features
    • High Ceilings, Quartz, Soaking Tub, Vaulted Ceiling(s), Bathroom, Walk-In Closet(s), Family Room Kitchen Combo, Sink, Double Closet, Closet, Formal, Eat Bar, Kitchen Island, Nook, Pantry, Double Vanity, Walkin Shower, Granite
    • Flooring: Hardwood
    • Windows: Vinyl Frames
    • Basement: Daylight
    • Number of fireplaces: 1
    • Fireplace features: Gas
    Interior area
    • Total structure area: 3,862
    • Total interior livable area: 3,862 sqft

    Property

    Parking
    • Total spaces: 2
    • Parking features: Driveway, Garage Door Opener, Attached
    • Attached garage spaces: 2
    • Has uncovered spaces: Yes
    Features
    • Levels: Two
    • Stories: 3
    • Patio & porch: Covered Deck, Covered Patio, Deck
    • Fencing: Fenced
    Lot
    • Size: 6,534 Square Feet
    • Features: Corner Lot, Sprinkler, SqFt 5000 to 6999
    Details
    • Parcel number: 986063641

    Construction

    Type & style
    • Home type: SingleFamily
    • Property subtype: Residential, Single Family Residence
    Materials
    • Cement Siding, Lap Siding, Stone
    • Roof: Composition
    Condition
    • New Construction
    • New construction: Yes
    • Year built: 2024

    Utilities & green energy

    • Gas: Gas
    • Sewer: Public Sewer
    • Water: Public

    Community & HOA

    Community
    • Security: Fire Sprinkler System
    • Subdivision: Firestone Ridge
    HOA
    • Has HOA: Yes
    • HOA fee: $114 monthly
    • Second HOA fee: $279 one time
    Location
    • Region: Camas

    Financial & listing details

    • Price per square foot: $474/sqft
    • Annual tax amount: $2,905
    • Date on market: 5/8/2024
    • Cumulative days on market: 683 days
    • Listing terms: Cash,Conventional,VA Loan
    • Road surface type: Paved

    Price history

    DateEventPrice
    9/29/2026Sold$1,831,595-0.4%$474/sqft
    Source: RMLS (OR) #24535956 Report a problem
    3/23/2026Pending sale$1,838,900$476/sqft
    Source: RMLS (OR) #24535956 Report a problem
    1/23/2026Listed for sale$1,838,900+4.5%$476/sqft
    Source: RMLS (OR) #24535956 Report a problem
    9/10/2024Price change$1,758,900+1.2%$455/sqft
    Source: RMLS (OR) #24535956 Report a problem
    8/7/2024Listed for sale$1,738,900$450/sqft
    Source: RMLS (OR) #24535956 Report a problem

    Public tax history

    Tax history is unavailable.

    Neighborhood: 98607

    Nearby schools

    GreatSchools rating
    Schools provided by the listing agent
    • Elementary: Prune Hill
    • Middle: Skyridge
    • High: Camas

    Source: RMLS (OR). This data may not be complete. We recommend contacting the local school district to confirm school assignments for this home.

    Get pre-qualified for a loan
    At Zillow Home Loans, we can pre-qualify you in as little as 5 minutes with no impact to your credit score.

    An equal housing lender. NMLS #10287.