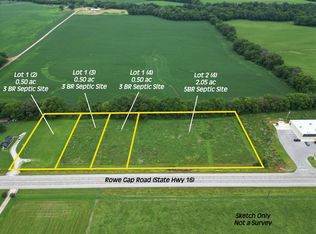

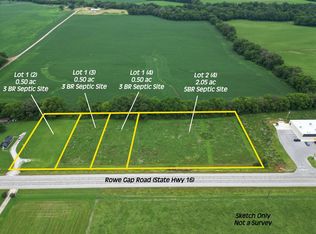
Stunning new construction with country charm and modern elegance!! This gorgeous home nestled on a beautiful half-acre lot, offering the perfect blend of modern style, comfort, and peaceful country living! Step inside to discover beautiful finishes and thoughtful details throughout, including lovely granite countertops and custom closet shelving designed for style and organization. Luxurious vinyl flooring runs throughout the home and enhances the spacious open floor plan. Step outside onto an oversized deck, perfect for entertaining family and friends, grilling out, or simply relaxing and enjoying the fresh country air. The attached two-car garage and concrete driveway add convenience and curb appeal to this beautiful property. Outdoor enthusiasts will love the location! Just minutes from Circle E Guest Ranch, where adventure awaits with horseback trail riding, camping, and plenty of outdoor recreation.
Active
$364,900
1579 Rowe Gap Rd, Winchester, TN 37398
3beds
1,498sqft
Single Family Residence, Residential
Built in 2026
0.5 Acres Lot
$-- Zestimate®
$244/sqft
$-- HOA
What's special
Beautiful half-acre lotSpacious open floor planAttached two-car garageLovely granite countertops
- 1 day
- 124
- 7
Zillow last checked:
Listing updated:
Listed by:
Angie Miller 931-224-2838,
John Smith Jr Realty and Auction LLC 931-967-2114
Source: RealTracs MLS as distributed by MLS GRID,MLS#: 3620099
Facts & features
Interior
Bedrooms & bathrooms
- Bedrooms: 3
- Bathrooms: 2
- Full bathrooms: 2
- Main level bedrooms: 3
Bedroom 1
- Features: Full Bath
- Level: Full Bath
- Area: 143 Square Feet
- Dimensions: 11x13
Bedroom 2
- Area: 100 Square Feet
- Dimensions: 10x10
Bedroom 3
- Area: 100 Square Feet
- Dimensions: 10x10
Primary bathroom
- Features: Double Vanity
- Level: Double Vanity
Kitchen
- Features: Eat-in Kitchen
- Level: Eat-in Kitchen
- Area: 160 Square Feet
- Dimensions: 10x16
Living room
- Area: 252 Square Feet
- Dimensions: 14x18
Heating
- Central, Electric
Cooling
- Central Air, Electric
Appliances
- Included: Electric Range, Dishwasher, Microwave, Refrigerator
Features
- Ceiling Fan(s), Extra Closets, High Ceilings, Open Floorplan, Pantry, Walk-In Closet(s)
- Flooring: Luxury Vinyl
- Basement: Crawl Space
Interior area
- Total structure area: 1,498
- Total interior livable area: 1,498 sqft
- Finished area above ground: 1,498
Property
Parking
- Total spaces: 2
- Parking features: Garage Faces Front
- Attached garage spaces: 2
Features
- Levels: One
- Stories: 1
- Patio & porch: Porch, Covered, Deck
Lot
- Size: 0.5 Acres
Details
- Special conditions: Standard
Construction
Type & style
- Home type: SingleFamily
- Property subtype: Single Family Residence, Residential
Materials
- Vinyl Siding
Condition
- New construction: Yes
- Year built: 2026
Utilities & green energy
- Sewer: Septic Tank
- Water: Public
- Utilities for property: Electricity Available, Water Available
Community & HOA
HOA
- Has HOA: No
Location
- Region: Winchester
Financial & listing details
- Price per square foot: $244/sqft
- Annual tax amount: $1
- Date on market: 10/13/2026
- Electric utility on property: Yes
Estimated market value
Not available
Estimated sales range
Not available
Not available
Price history
| Date | Event | Price |
|---|---|---|
| 10/13/2026 | Listed for sale | $364,900$244/sqft |
Source:  RealTracs MLS as distributed by MLS GRID #3620099 Report a problem RealTracs MLS as distributed by MLS GRID #3620099 Report a problem | ||
Public tax history
Tax history is unavailable.
Monthly payment
Est. payment
Payment breakdown
Explore the cost of this home by adjusting the details. Changes won't be saved.Climate risks
Neighborhood: 37398
Nearby schools
Schools provided by the listing agent
- Elementary: Clark Memorial School
- Middle: South Middle School
- High: Franklin Co High School
Source: RealTracs MLS as distributed by MLS GRID. This data may not be complete. We recommend contacting the local school district to confirm school assignments for this home.
Similar homes
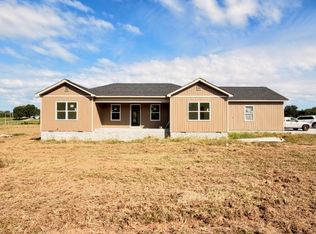
- $369,0003 bd2 ba1.6k sqft0 Sisk Rd Lot 5, Winchester, TN 37398New Construction
 MLS ID #3620482, Angie Miller. RealTracs MLS as distributed by MLS GRID
 - $345,0003 bd2 ba1.4k sqft79 Charlotte Dr, Winchester, TN 37398For Sale
 MLS ID #3602829, Amberly Tomme. RealTracs MLS as distributed by MLS GRID
 - $344,9003 bd2 ba1.4k sqft1557 Rowe Gap Rd, Winchester, TN 37398New Construction
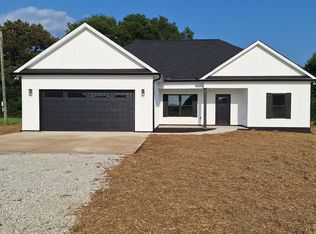 MLS ID #3592183, Darrell Lewis. RealTracs MLS as distributed by MLS GRID
 - $349,9003 bd2 ba1.4k sqft80 Tanya Ter, Winchester, TN 37398For Sale
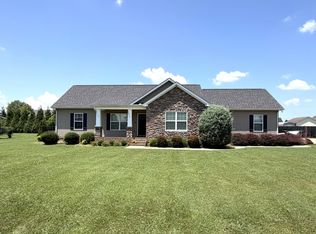 MLS ID #3513552, Daniel Prince. RealTracs MLS as distributed by MLS GRID
 - $349,9003 bd2 ba1.6k sqft0 Sisk Rd Lot 6, Winchester, TN 37398New ConstructionMLS ID #3612346, Angie Miller. RealTracs MLS as distributed by MLS GRID
- $349,8883 bd2 ba1.5k sqft131 Charlotte Dr, Winchester, TN 37398For SaleMLS ID #3251006, Landon Keller. RealTracs MLS as distributed by MLS GRID
- $379,0003 bd2 ba1.6k sqft539 Strawberry Dr, Winchester, TN 37398For SaleMLS ID #3546456, Ashley Lynch. RealTracs MLS as distributed by MLS GRID
- $354,9003 bd2 ba1.5k sqft1111 Holders Cove Rd, Winchester, TN 37398For SaleMLS ID #3320086, Sean Crabtree. RealTracs MLS as distributed by MLS GRID
- $349,0003 bd2 ba1.6k sqft0 Sisk Rd Lot 1, Winchester, TN 37398New ConstructionMLS ID #3281355, Angie Miller. RealTracs MLS as distributed by MLS GRID
- $355,0003 bd2 ba1.5k sqft3896 Lynchburg Rd, Winchester, TN 37398For SaleMLS ID #3220839, Melissa K. Stewart. RealTracs MLS as distributed by MLS GRID
- $330,0003 bd2 ba1.7k sqft117 Carol Cir, Winchester, TN 37398For SaleMLS ID #3544164, Daniel Prince. RealTracs MLS as distributed by MLS GRID
- $374,9003 bd2 ba1.6k sqft95 Luttrell Dr, Winchester, TN 37398For SaleMLS ID #3298130, Thomas Ore. RealTracs MLS as distributed by MLS GRID
- $335,0003 bd2 ba1.5k sqft416 Colonial Dr, Winchester, TN 37398For SaleMLS ID #3514992, Susan Gatlin. RealTracs MLS as distributed by MLS GRID
- $350,0003 bd2 ba1.8k sqft67 Lake Ln, Winchester, TN 37398For SaleMLS ID #3189974, Brandy Michelle Scott. RealTracs MLS as distributed by MLS GRID
- $339,9003 bd2 ba1.9k sqft338 Royal Oak Dr, Winchester, TN 37398For SaleMLS ID #3545572, Thee Gaines. RealTracs MLS as distributed by MLS GRID
- $344,5003 bd2 ba1.7k sqft145 Murray Lake Dr, Winchester, TN 37398For SaleMLS ID #3230993, Chris Hawkersmith. RealTracs MLS as distributed by MLS GRID
- $399,9004 bd4 ba2.1k sqft44 Houghton Dr, Winchester, TN 37398For SaleMLS ID #3229184, Dana Dillinger. RealTracs MLS as distributed by MLS GRID
- $325,0003 bd1 ba1.4k sqft1400 Holders Cove Rd, Winchester, TN 37398For SaleMLS ID #3180557, B. J. Rigsby. RealTracs MLS as distributed by MLS GRID
