Welcome to 157 Sumner Woods Rd, Durham, CT-a stunning Queen Anne Revival style home that seamlessly blends period charm with modern comfort. This beautifully renovated residence features a picturesque covered wrap-around porch and an elegant turret. Step inside to a grand entry foyer leading to a formal living room with a cozy fireplace, and French doors opening to an additional sitting room or office. The formal dining room is perfect for entertaining, while the all-new spacious kitchen boasts ample cabinets, granite countertops, stainless steel appliances, and a walk-in pantry, all shared with a family room showcasing an oversized fireplace. The first floor is completed with beautiful hardwood floors and a convenient half bath. Upstairs, the second floor offers 4 bedrooms, including a luxurious primary bedroom with front-to-back space, a full bath with a walk-in tiled shower, and a walk-in closet. This level also includes 3 additional good-sized bedrooms, a full bath, and a separate laundry room. Need more space? The expandable walk-up attic provides approximately 1,500+ sq ft waiting to be finished. Nestled on 3.64 acres abutting state forest land, this property offers the ultimate in privacy and nature. Located at the end of a neighborhood cul-de-sac, this home is a hidden gem waiting for you to enjoy all it has to offer!
Sold for $685,000
$685,000
157R Sumner Wood Road, Durham, CT 06422
4beds
3,210sqft
Single Family Residence
Built in 1991
3.64 Acres Lot
$744,700 Zestimate®
$213/sqft
$4,336 Estimated rent
Home value
$744,700
$678,000 - $819,000
$4,336/mo
Zestimate® history
Owner options
List your home for rent
$4,336/mo
Rent Zestimate®
Find your next renter with Zillow Rental Manager. Plus, with online applications, you can quickly screen prospective tenants – for free.
$4,336/mo
Rent Zestimate®
Refinance and save
$3,981/mo
Est. payment
Refinancing to a lower rate could help reduce your monthly payments and save thousands over the life of the loan.
$3,981/mo
Est. payment
Explore your selling options
Work with a Zillow partner agent
Leverage their expertise and Zillow's premium Showcase listings to get your home seen by more buyers.
Get startedList with your own agent
Get your home in front of millions of buyers by listing it on Zillow.
Learn how to do itSell it yourself
Take full control of how buyers see your home on Zillow by listing For Sale by Owner (FSBO).
List your homeWhat's special
Cozy fireplaceOversized fireplaceCovered wrap-around porchElegant turretFamily roomWalk-in closetFrench doors
Zillow last checked:
Listing updated:
Listed by:
Todd A. Bakoledis 860-575-8423,
Coldwell Banker Realty 860-388-1100
Bought with:
Dana Weinstein, RES.0771655
Coldwell Banker Realty
Source: Smart MLS,MLS#: 24076104
Facts & features
Interior
Bedrooms & bathrooms
- Bedrooms: 4
- Bathrooms: 3
- Full bathrooms: 2
- 1/2 bathrooms: 1
Primary bedroom
- Features: Bay/Bow Window, Ceiling Fan(s), Full Bath, Walk-In Closet(s), Wall/Wall Carpet
- Level: Upper
Bedroom
- Features: Ceiling Fan(s), Wall/Wall Carpet
- Level: Upper
Bedroom
- Features: Ceiling Fan(s), Wall/Wall Carpet
- Level: Upper
Bedroom
- Features: Ceiling Fan(s), Walk-In Closet(s), Wall/Wall Carpet
- Level: Upper
Bathroom
- Features: Remodeled, Double-Sink, Tub w/Shower, Tile Floor
- Level: Upper
Dining room
- Features: High Ceilings, Hardwood Floor
- Level: Main
Family room
- Features: High Ceilings, Ceiling Fan(s), Fireplace, Hardwood Floor
- Level: Main
Kitchen
- Features: Remodeled, High Ceilings, Granite Counters, Kitchen Island, Pantry, Hardwood Floor
- Level: Main
Living room
- Features: High Ceilings, Ceiling Fan(s), Fireplace, French Doors, Hardwood Floor
- Level: Main
Study
- Features: High Ceilings, French Doors, Hardwood Floor
- Level: Main
Heating
- Hot Water, Oil
Cooling
- Ceiling Fan(s)
Appliances
- Included: Electric Range, Microwave, Dishwasher, Water Heater
- Laundry: Upper Level
Features
- Open Floorplan
- Basement: Full,Unfinished
- Attic: Walk-up
- Number of fireplaces: 2
Interior area
- Total structure area: 3,210
- Total interior livable area: 3,210 sqft
- Finished area above ground: 3,210
- Finished area below ground: 0
Property
Parking
- Total spaces: 4
- Parking features: None, Driveway, Private
- Has uncovered spaces: Yes
Features
- Patio & porch: Wrap Around, Covered
Lot
- Size: 3.64 Acres
- Features: Few Trees, Sloped
Details
- Parcel number: 965362
- Zoning: FR
- Special conditions: Real Estate Owned
Construction
Type & style
- Home type: SingleFamily
- Architectural style: Colonial
- Property subtype: Single Family Residence
Materials
- Vinyl Siding
- Foundation: Concrete Perimeter
- Roof: Asphalt
Condition
- New construction: No
- Year built: 1991
Utilities & green energy
- Sewer: Septic Tank
- Water: Well
Community & HOA
HOA
- Has HOA: No
Location
- Region: Durham
Financial & listing details
- Price per square foot: $213/sqft
- Tax assessed value: $348,110
- Annual tax amount: $12,428
- Date on market: 3/7/2025
Price history
| Date | Event | Price |
|---|---|---|
| 6/30/2025 | Sold | $685,000+57.9%$213/sqft |
Source:  Smart MLS #24076104 Report a problem Smart MLS #24076104 Report a problem | ||
| 9/26/2023 | Sold | $433,826$135/sqft |
Source: Public Record Report a problem | ||
Public tax history
| Year | Property taxes | Tax assessment |
|---|---|---|
| 2025 | $13,016 +4.7% | $348,110 |
| 2024 | $12,428 +2.7% | $348,110 |
| 2023 | $12,107 +0.6% | $348,110 |
| 2022 | $12,034 -2.8% | $348,110 |
| 2021 | $12,379 +2.6% | $348,110 +3.2% |
| 2020 | $12,067 -0.3% | $337,260 |
| 2019 | $12,104 -1.7% | $337,260 |
| 2018 | $12,310 -7.6% | $337,260 |
| 2017 | $13,322 +11.9% | $337,260 |
| 2016 | $11,909 +0.5% | $337,260 -3.9% |
| 2015 | $11,844 +1.6% | $351,050 |
| 2014 | $11,662 +1.7% | $351,050 |
| 2013 | $11,465 +1.5% | $351,050 |
| 2012 | $11,300 +5.7% | $351,050 |
| 2011 | $10,693 +8.3% | $351,050 -4.7% |
| 2010 | $9,873 +2.3% | $368,270 |
| 2009 | $9,649 -0.2% | $368,270 |
| 2008 | $9,667 | $368,270 |
| 2007 | $9,667 | $368,270 |
| 2006 | $9,667 +4.2% | $368,270 +50.9% |
| 2005 | $9,275 +8.4% | $244,090 |
| 2004 | $8,555 +4.6% | $244,090 |
| 2003 | $8,177 -21% | $244,090 -30% |
| 2001 | $10,356 +95.7% | $348,700 +71.7% |
| 1995 | $5,292 | $203,140 |
Find assessor info on the county website
Neighborhood: 06422
Nearby homes
- $707,0004 bd2 ba2.9k sqft155R Sumner Wood Rd #R, Durham, CT 06422Off Market
- $735,6004 bd3 ba3.1k sqft160 Sumner Wood Rd, Durham, CT 06422Off Market
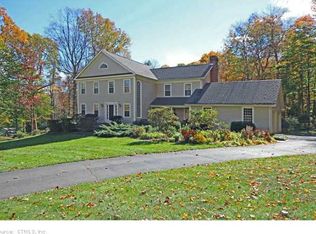
- $732,0003 bd4 ba3.1k sqft149 Sumner Wood Rd, Durham, CT 06422Off Market
- $862,6004 bd2 ba3.3k sqft156 Sumner Wood Rd, Durham, CT 06422Off Market
- $572,4003 bd2 ba2.2k sqft135 Sumner Wood Rd, Durham, CT 06422Off Market
- $974,2004 bd3 ba4.5k sqft28R Burwell Newton Dr #R, Durham, CT 06422Off Market
- $561,0003 bd2 ba2.7k sqft135 Sumner Woods Rd, Durham, CT 06422Off Market
- $871,8005 bd2 ba3.4k sqft27 Burwell Newton Dr, Durham, CT 06422Off Market
Nearby schools
GreatSchools rating
- NAFrederick Brewster SchoolGrades: PK-1Distance: 3.2 mi
- 5/10Frank Ward Strong SchoolGrades: 6-8Distance: 2 mi
- 7/10Coginchaug Regional High SchoolGrades: 9-12Distance: 1.5 mi


Get pre-qualified for a loan
At Zillow Home Loans, we can pre-qualify you in as little as 5 minutes with no impact to your credit score.An equal housing lender. NMLS #10287.
Sell for more on Zillow
Get a Zillow Showcase℠ listing at no additional cost and you could sell for .
$744,700
2% more
+$14,894
With Zillow Showcase(estimated)
$759,594
- Connecticut
- Middlesex County
- Durham
- 06422
- 157R Sumner Wood Road
Nearby cities
Nearby zip codes
Other Durham Topics
