LOCATION
LOCATION
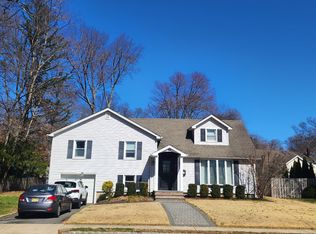
LOCATION!!Beautiful Oak EXRM/WO model townhome available for rent in GLENMONT COMMONS starting August 1, 2026.This spacious and well-maintained home offers 3 BEDROOMS, 2.5 BATHROOMS, and an unfinished WALKOUT BASEMENT, providing plenty of space andcomfort.All bathrooms feature UPGRADED FLOORING. Residents can enjoy access to the COMMUNITY POOL and the convenience of nearby PARKS, MAJORHIGHWAYS, SHOPPING, RESTAURANTS, and everyday amenities.DECK AND ROOF RENOVATED IN 2024.Perfectly situated for COMMUTERS or anyone seeking acomfortable home in a HIGHLY DESIRABLE neighborhood.
Copyright Garden State Multiple Listing Service, L.L.C. All rights reserved. Information is deemed reliable but not guaranteed.
Townhouse for rent
$3,650/moFees may apply
158 Autumn Ridge Rd, Morris Plains, NJ 07950
3beds
2,014sqft
Price may not include required fees and charges. Learn more|
Townhouse
Available now
Laundry facilities laundry
1 Parking space parking
What's special
Spacious and well-maintained home
- 10 days |
- -- |
- -- |
Zillow last checked:
Listing updated:
Travel times

Let’s turn your rent into credit progress
Build credit history with every on-time payment and get credit for the payment you’re already making.
Facts & features
Interior
Bedrooms & bathrooms
- Bedrooms: 3
- Bathrooms: 3
- Full bathrooms: 2
- 1/2 bathrooms: 1
Appliances
- Laundry: Laundry Facilities
Features
- High Ceilings, Stall Shower, Walk-In Closet, Walk-In Closet(s)
Interior area
- Total interior livable area: 2,014 sqft
Property
Parking
- Total spaces: 1
- Details: Contact manager
Features
- Pool features: Outdoor Pool
Details
- Parcel number: 2900014000000152
Construction
Type & style
- Home type: Townhouse
- Property subtype: Townhouse
Condition
- Year built: 2007
Community & HOA
Location
- Region: Morris Plains
Financial & listing details
- Lease term: 12 Months,24 Months,3-5 Years,5 Or More Years
Nearby apartments for rent
Price history
| Date | Event | Price |
|---|---|---|
| 7/13/2026 | Listed for rent | $3,650$2/sqft |
Source:  GSMLS #4040229 Report a problem GSMLS #4040229 Report a problem | ||
| 7/10/2026 | Listing removed | $3,650$2/sqft |
Source: GSMLS #4028557 Report a problem | ||
| 6/30/2026 | Price change | $3,650-3.9%$2/sqft |
Source: GSMLS #4028557 Report a problem | ||
| 5/21/2026 | Price change | $3,800+2.7%$2/sqft |
Source: GSMLS #4028557 Report a problem | ||
| 5/19/2026 | Listed for rent | $3,700$2/sqft |
Source: GSMLS #4028557 Report a problem | ||
| 10/7/2020 | Sold | $460,000+206.7%$228/sqft |
Source: Public Record Report a problem | ||
| 6/25/2007 | Sold | $150,000$74/sqft |
Source: Public Record Report a problem | ||
Neighborhood: 07950
Nearby schools
GreatSchools rating
- 9/10Mount Tabor SchoolGrades: K-5Distance: 2.1 mi
- 7/10Brooklawn Middle SchoolGrades: 6-8Distance: 3 mi
- 8/10Parsippany Hills High SchoolGrades: 9-12Distance: 2.7 mi