Extremely quiet and secluded, this just like new home sparkles on just shy of 5 acres in a pristine area of Lewis County! Beautifully laid out this home is comfortable and stylish with bedrooms opposite of the Primary Suite and a beautiful vaulted living room, stunning kitchen and dining area providing the center of the home. The kitchen is a dream with white soft-close painted cabinets, SS appls, quartz counters and tile backsplash, a coffee nook & eat-bar and under counter lighting. The Primary Suite features a gorgeous spa-like bathroom w/tiled walk-in shower and floor accompanied by a light filled WI closet. Light abundant w/85 can lights, engineered hardwood floors throughout, CAT 5 cabling in every room, central vac, 9' & 13' ceilings are additional features sure to be enjoyed. Insulated 3- car garage with third bay hosting a tremendous amount of cabinets and storage. 320 Amp electrical service. Tesla charger outside and inside the garage. The covered patio shows off the privacy of the property with a gorgeous backdrop of Douglas Fir and a neat and tidy fire pit to enjoy the evenings and star-gazing. Enjoy your own private forest w/ATV and walking trails on West and East side of the property. Lots of room for shop and/or ADU. Served by an individual well and septic system, excellent high speed fiber internet with "1 Gig Up & 1 Gig Up" service, and located off a quiet County road. This property hits all the marks, is immaculate and ready to be yours!
Active
Listed by: Woodland Real Estate LLC • Erica L. Rodman
$649,900
158 Awmiller Road, Winlock, WA 98596
4beds
2,065sqft
Single Family Residence
Built in 2017
4.85 Acres Lot
$-- Zestimate®
$315/sqft
$-- HOA
What's special
Engineered hardwood floors throughoutUnder counter lightingWhite soft-close painted cabinetsCoffee nook and eat-bar
- 3 days
- 677
- 77
Zillow last checked:
Listing updated:
Offers reviewed: Sep 14
Listed by:
Erica L. Rodman,
Woodland Real Estate LLC
Source: NWMLS as distributed by MLS GRID,MLS#: 2580958
Facts & features
Interior
Bedrooms & bathrooms
- Bedrooms: 4
- Bathrooms: 2
- Full bathrooms: 1
- 3/4 bathrooms: 1
- Main level bathrooms: 2
- Main level bedrooms: 4
Primary bedroom
- Level: Main
Bedroom
- Level: Main
Bedroom
- Level: Main
Bedroom
- Level: Main
Bathroom full
- Level: Main
Bathroom three quarter
- Level: Main
Den office
- Level: Main
Dining room
- Level: Main
Entry hall
- Level: Main
Kitchen with eating space
- Level: Main
Living room
- Level: Main
Utility room
- Level: Main
Heating
- 90%+ High Efficiency, Forced Air, Heat Pump, Electric
Cooling
- 90%+ High Efficiency, Forced Air, Heat Pump
Appliances
- Included: Dishwasher, Microwave, Refrigerator, Stove(s)/Range(s), Dishwasher(s), Microwave(s), Refrigerator(s), Water Heater: Heat Pump Electric, Water Heater Location: Garage
Features
- Bath Off Primary, Central Vacuum, Ceiling Fan(s), Dining Room, High Tech Cabling
- Flooring: Ceramic Tile, Engineered Hardwood
- Doors: French Doors
- Windows: Dbl Pane/Storm Window
- Basement: None
- Has fireplace: No
Interior area
- Total structure area: 2,065
- Total interior livable area: 2,065 sqft
Video & virtual tour
Property
Parking
- Total spaces: 23
- Parking features: Driveway, Attached Garage, RV Parking
- Has attached garage: Yes
- Covered spaces: 3
- Uncovered spaces: 20
Accessibility
- Accessibility features: Accessible Central Living Area, Accessible Entrance, Accessible Kitchen
Features
- Levels: One
- Stories: 1
- Entry location: Main
- Patio & porch: Bath Off Primary, Built-In Vacuum, Ceiling Fan(s), Dbl Pane/Storm Window, Dining Room, French Doors, High Tech Cabling, Vaulted Ceiling(s), Walk-In Closet(s), Water Heater
- Has view: Yes
- View description: Territorial
Lot
- Size: 4.85 Acres
- Dimensions: 330 x 660
- Features: Paved, Secluded, Electric Car Charging, High Speed Internet, Patio, RV Parking
- Topography: Level
- Residential vegetation: Wooded
Details
- Parcel number: 012334000000
- Zoning: RDD5
- Zoning description: Jurisdiction: County
- Special conditions: Standard
Construction
Type & style
- Home type: SingleFamily
- Architectural style: Contemporary,1 Story
- Property subtype: Single Family Residence
Materials
- Cement/Concrete, Cement Planked, Cement Plank
- Foundation: Poured Concrete
- Roof: Composition
Condition
- Very Good
- Year built: 2017
- Major remodel year: 2017
Utilities & green energy
- Electric: Company: Lewis County PUD
- Sewer: Septic Tank
- Water: Individual Well
- Utilities for property: Lewis County Pud
Community & HOA
Community
- Subdivision: Napavine
Location
- Region: Kelso
Financial & listing details
- Price per square foot: $315/sqft
- Tax assessed value: $573,600
- Annual tax amount: $4,841
- Offers reviewed: 09/14/2026
- Date on market: 9/9/2026
- Cumulative days on market: 4 days
- Listing terms: Conventional,Farm Home Loan,VA Loan
- Inclusions: Dishwasher(s), Microwave(s), Refrigerator(s), Stove(s)/Range(s)
Estimated market value
Not available
Estimated sales range
Not available
Not available
Price history
| Date | Event | Price |
|---|---|---|
| 9/10/2026 | Listed for sale | $649,900$315/sqft |
Source:  RMLS (OR) #395649426 Report a problem RMLS (OR) #395649426 Report a problem | ||
Public tax history
| Year | Property taxes | Tax assessment |
|---|---|---|
| 2025 | $4,810 +8.5% | $573,600 +11.3% |
| 2024 | $4,431 +7.8% | $515,300 +2.3% |
| 2023 | $4,111 +22.3% | $503,900 +31.1% |
| 2021 | $3,360 +0.2% | $384,400 +7.8% |
| 2020 | $3,353 -16.3% | $356,600 -15.8% |
| 2019 | $4,008 +73.9% | $423,300 +11.8% |
| 2018 | $2,305 | $378,700 +76.6% |
| 2017 | $2,305 +310.9% | $214,400 +313.1% |
| 2016 | $561 +6269% | $51,900 +6387.5% |
| 2015 | $9 -64.9% | $800 -98.7% |
| 2013 | $25 | $61,750 |
Find assessor info on the county website
Monthly payment
Est. payment
Payment breakdown
Explore the cost of this home by adjusting the details. Changes won't be saved.Climate risks
Neighborhood: 98596
Nearby schools
Schools provided by the listing agent
- Elementary: Castle Rock Elem
- Middle: Castle Rock Mid
- High: Castle Rock High
Source: NWMLS as distributed by MLS GRID. This data may not be complete. We recommend contacting the local school district to confirm school assignments for this home.
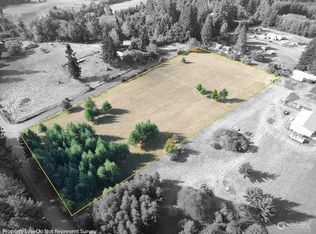
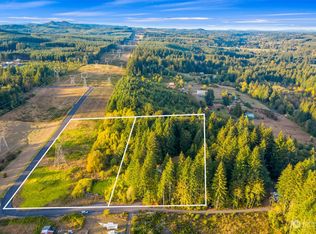
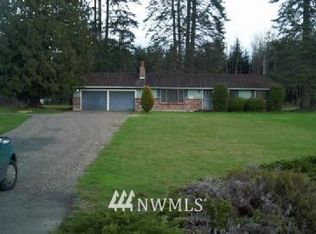

Similar homes
- $739,5003 bd2 ba1.7k sqft560 Park Road, Winlock, WA 98596Active
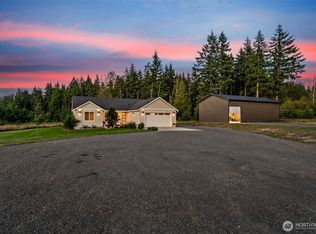 MLS ID #2581194, Erica L. Rodman. NWMLS as distributed by MLS GRID
 - $560,0003 bd2 ba2.3k sqft120 Kakela Road, Winlock, WA 98596Active
 MLS ID #2562800, Paige Nichole Noce. NWMLS as distributed by MLS GRID
 - $649,8003 bd2 ba2.1k sqft526 Haywire Road, Winlock, WA 98596Active
 MLS ID #2563456, Kelly Melberg. NWMLS as distributed by MLS GRID
 - $649,9004 bd2 ba2.1k sqft237 Frogner Road, Chehalis, WA 98532Active
 MLS ID #2567451, Teresa J Wentworth. NWMLS as distributed by MLS GRID
