Welcome home to this well maintained 2 bedroom 1 bath single-story brick ranch offering comfort, convenience, and curb appeal in a desirable Cherryville location. Set on a generous lot with a large, level backyard, this home features a classic exterior with a covered carport, mature landscaping, and a welcoming front porch area. Inside, the bright and open living space is perfect for everyday living and entertaining. The living room showcases well maintained hardwood flooring, comfortable seating space and flows seamlessly into the updated kitchen. The kitchen has been recently updated in 2024 with new white cabinetry, stainless steel appliances, a large central island, and ample counter space - ideal for meal prep and casual gatherings. Outside, enjoy the expansive backyard - great for outdoor activities, gardening, or simply relaxing. The partially fenced rear yard offers privacy and plenty of room to play or entertain. Conveniently located in Cherryville with easy access to local amenities, this property presents an excellent opportunity to comfortable living. Schedule your private showing today!
Active
$249,900
158 Baxter Rd, Cherryville, NC 28021
2beds
1,116sqft
Single Family Residence
Built in 1961
1 Acres Lot
$250,700 Zestimate®
$224/sqft
$-- HOA
What's special
Partially fenced rear yardWelcoming front porch areaClassic exteriorAmple counter spaceLarge central islandMature landscapingWell maintained hardwood flooring
- 8 days |
- 259 |
- 13 |
Likely to sell faster than
Zillow last checked:
Listing updated:
Listed by:
Chandler Harrison chandler@keybuildersnc.com,
Key Real Estate Group, LLC
Source: Canopy MLS as distributed by MLS GRID,MLS#: 4402188
Facts & features
Interior
Bedrooms & bathrooms
- Bedrooms: 2
- Bathrooms: 1
- Full bathrooms: 1
- Main level bedrooms: 2
Primary bedroom
- Level: Main
- Area: 137.08 Square Feet
- Dimensions: 11' 6" X 11' 11"
Bedroom s
- Level: Main
- Area: 131.57 Square Feet
- Dimensions: 14' 9" X 8' 11"
Bathroom full
- Level: Main
- Area: 81.42 Square Feet
- Dimensions: 11' 6" X 7' 1"
Heating
- Electric
Cooling
- Central Air
Appliances
- Included: Dishwasher, Electric Oven, Microwave
- Laundry: Electric Dryer Hookup, In Carport
Features
- Has basement: No
Interior area
- Total structure area: 1,116
- Total interior livable area: 1,116 sqft
- Finished area above ground: 1,116
- Finished area below ground: 0
Property
Parking
- Total spaces: 1
- Parking features: Attached Carport
- Carport spaces: 1
Features
- Levels: One
- Stories: 1
- Fencing: Partial
Lot
- Size: 1 Acres
Details
- Parcel number: 15889
- Zoning: RA
- Special conditions: Standard
Construction
Type & style
- Home type: SingleFamily
- Architectural style: Ranch
- Property subtype: Single Family Residence
Materials
- Brick Full
- Foundation: Crawl Space
Condition
- New construction: No
- Year built: 1961
Utilities & green energy
- Sewer: Septic Installed
- Water: County Water
Community & HOA
Community
- Subdivision: None
Location
- Region: Cherryville
Financial & listing details
- Price per square foot: $224/sqft
- Tax assessed value: $205,545
- Annual tax amount: $1,305
- Date on market: 7/13/2026
- Cumulative days on market: 8 days
- Listing terms: Cash,Conventional,FHA,USDA Loan,VA Loan
- Road surface type: Gravel, Paved
Estimated market value
$250,700
$238,000 - $263,000
$1,136/mo
Price history
| Date | Event | Price |
|---|---|---|
| 7/13/2026 | Listed for sale | $249,900+11.1%$224/sqft |
Source:  Canopy MLS as distributed by MLS GRID #4402188 Report a problem Canopy MLS as distributed by MLS GRID #4402188 Report a problem | ||
| 7/3/2024 | Sold | $225,000$202/sqft |
Source: Canopy MLS as distributed by MLS GRID #4089105 Report a problem | ||
| 5/16/2024 | Price change | $225,000-1.7%$202/sqft |
Source: Canopy MLS as distributed by MLS GRID #4089105 Report a problem | ||
| 3/26/2024 | Price change | $229,000-8.4%$205/sqft |
Source: Canopy MLS as distributed by MLS GRID #4089105 Report a problem | ||
| 1/30/2024 | Price change | $250,000-2%$224/sqft |
Source: Canopy MLS as distributed by MLS GRID #4089105 Report a problem | ||
| 1/17/2024 | Listed for sale | $255,000+87.5%$228/sqft |
Source: Canopy MLS as distributed by MLS GRID #4089105 Report a problem | ||
| 9/12/2023 | Sold | $136,000$122/sqft |
Source: Public Record Report a problem | ||
Public tax history
| Year | Property taxes | Tax assessment |
|---|---|---|
| 2025 | $1,305 +77.8% | $205,545 +129.2% |
| 2024 | $734 +1.8% | $89,673 +1.9% |
| 2023 | $721 | $88,001 |
| 2022 | $721 | $88,001 |
| 2021 | $721 +25.4% | $88,001 +31% |
| 2020 | $575 | $67,182 |
| 2019 | $575 +0.2% | $67,182 |
| 2018 | $574 +5% | $67,182 |
| 2017 | $547 | $67,182 |
| 2016 | $547 | $67,182 -8.7% |
| 2015 | $547 | $73,582 |
| 2014 | $547 | $73,582 |
| 2013 | -- | $73,582 |
| 2012 | -- | $73,582 |
| 2011 | -- | $73,582 |
| 2010 | -- | $73,582 +1.9% |
| 2008 | -- | $72,232 +5.9% |
| 2007 | -- | $68,191 |
| 2006 | -- | $68,191 |
| 2005 | -- | $68,191 |
| 2003 | -- | $68,191 |
Find assessor info on the county website
Monthly payment
Est. payment
Payment breakdown
Explore the cost of this home by adjusting the details. Changes won't be saved.Climate risks
Neighborhood: 28021
Nearby schools
GreatSchools rating
- 3/10Washington Math & Science Immersion SchoolGrades: PK-5Distance: 3.3 mi
- 4/10Burns MiddleGrades: 6-8Distance: 6.5 mi
- 4/10Burns High SchoolGrades: 9-12Distance: 6.1 mi
Schools provided by the listing agent
- Elementary: Washington
- Middle: Burns Middle
- High: Burns
Source: Canopy MLS as distributed by MLS GRID. This data may not be complete. We recommend contacting the local school district to confirm school assignments for this home.
- $203,400-- bd-- ba1.2k sqft160 Baxter Rd, Cherryville, NC 28021Off Market
- $182,700-- bd-- ba1k sqft154-1 Baxter Rd, Cherryville, NC 28021Off Market
- $310,900-- bd-- ba2.2k sqft154 Baxter Rd #1, Cherryville, NC 28021Off Market
- $---- bd-- ba980 sqft162 Baxter Rd, Cherryville, NC 28021Off Market
- $15,114-- bd-- ba-- sqft162 Baxter Rd, Cherryville, NC 28021Off Market
- $144,800-- bd-- ba1k sqft150 Baxter Rd, Cherryville, NC 28021Off Market
- $262,600-- bd-- ba1.5k sqft164 Baxter Rd, Cherryville, NC 28021Off Market
- $496,4004 bd4 ba3.2k sqft167 Baxter Rd, Cherryville, NC 28021Off Market
A local agent can set up tours, give advice and negotiate with sellers.
Similar homes
- $265,0002 bd1 ba1.3k sqft610 Helton Rd, Cherryville, NC 28021For Sale
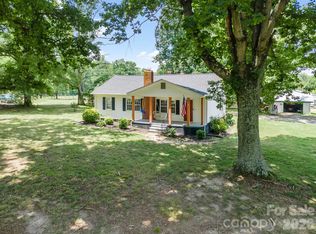
 MLS ID #4400515, Justin Haymaker, Premier South. Canopy MLS as distributed by MLS GRID
 - $245,0003 bd2 ba1k sqft218 Vernon St, Cherryville, NC 28021For Sale
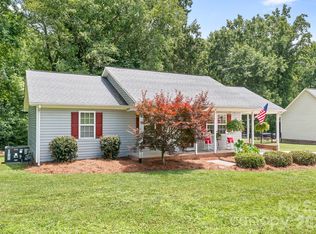 MLS ID #4396544, Addie Carson, Howard Hanna Allen Tate Lake Norman. Canopy MLS as distributed by MLS GRID
 - $249,9003 bd2 ba1.1k sqft210 E 6th St, Cherryville, NC 28021For Sale
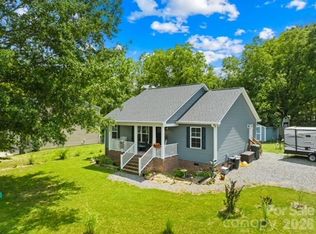 MLS ID #4392964, Eric Fisher, Southern Homes of the Carolinas, Inc. Canopy MLS as distributed by MLS GRID
 - $225,0003 bd1 ba1.1k sqft101 Charles St, Cherryville, NC 28021For Sale
 MLS ID #4385889, Nikki Robinson, Lake Norman Realty, Inc. Canopy MLS as distributed by MLS GRID
 - $239,9003 bd2 ba1.1k sqft1502 E Main St, Cherryville, NC 28021For SaleMLS ID #4384202, Justin Huitt, Huitt Realty LLC. Canopy MLS as distributed by MLS GRID
- $284,5004 bd2 ba1.5k sqft204 Harrelson Rd, Cherryville, NC 28021For SaleMLS ID #4373774, Brian Simmons, Premier South. Canopy MLS as distributed by MLS GRID
- $249,5003 bd2 ba1.3k sqft613 Tina Dr, Shelby, NC 28152For SaleMLS ID #4398760, Tracy Whisnant, RE/MAX Select. Canopy MLS as distributed by MLS GRID
- $239,9002 bd1 ba1.2k sqft711 Linwood Rd, Kings Mountain, NC 28086For SaleMLS ID #4402898, Conner Wick, Stephen Cooley Real Estate. Canopy MLS as distributed by MLS GRID
- $209,0003 bd2 ba1k sqft1212 New Prospect Church Rd, Shelby, NC 28150For SaleMLS ID #4397318, Brittany Austin, Coldwell Banker Mountain View. Canopy MLS as distributed by MLS GRID
- $234,0003 bd2 ba1.4k sqft420 Bear Creek Rd, Shelby, NC 28152For SaleMLS ID #4398541, Choon Kim, Premier South. Canopy MLS as distributed by MLS GRID
- $250,0002 bd1 ba1.2k sqft117 Wright Rd, Kings Mountain, NC 28086For SaleMLS ID #4325051, Ashlyn Austin, RE/MAX Executive. Canopy MLS as distributed by MLS GRID
- $300,0003 bd2 ba1.6k sqft137 Chambwood Ln, Shelby, NC 28152For SaleMLS ID #4400960, Sheala Mann, Mark Spain Real Estate. Canopy MLS as distributed by MLS GRID
- $217,0002 bd1 ba1k sqft1203 W Gold Street Ext, Kings Mountain, NC 28086For SaleMLS ID #4400384, Liza Dellinger, Howard Hanna Allen Tate Gastonia. Canopy MLS as distributed by MLS GRID
- $218,0002 bd1 ba1.3k sqft803 Westview St, Shelby, NC 28150For SaleMLS ID #4402237, Kelly Howell, Huitt Realty LLC. Canopy MLS as distributed by MLS GRID
- $240,0003 bd1 ba1k sqft2089 Gastonia Hwy, Lincolnton, NC 28092For SaleMLS ID #4350525, Will Kirkpatrick, Better Homes and Gardens Real Estate Paracle. Canopy MLS as distributed by MLS GRID
- $225,0002 bd1 ba960 sqft308 N Carpenter St, Kings Mountain, NC 28086For SaleMLS ID #4393914, Millie Medina, Better Homes and Garden Real Estate Paracle. Canopy MLS as distributed by MLS GRID
- $275,0003 bd2 ba1.1k sqft738 McDaniel Rd, Kings Mountain, NC 28086For SaleMLS ID #4395003, Heather Smith, The Finer Homes Group. Canopy MLS as distributed by MLS GRID
- $218,0002 bd2 ba1.1k sqft703 Dellinger Rd, Shelby, NC 28152For SaleMLS ID #4366836, Doug Dixon, Keller Williams Ballantyne Area. Canopy MLS as distributed by MLS GRID
- $249,9003 bd2 ba1.2k sqft3942 Linwood Rd, Gastonia, NC 28052For SaleMLS ID #4366197, Matt Stone, Stone Realty Group. Canopy MLS as distributed by MLS GRID
- $199,9002 bd2 ba1.4k sqft1315 Lithia Springs Rd, Shelby, NC 28150For SaleMLS ID #4361006, Scott Ide, Northgroup Real Estate. Canopy MLS as distributed by MLS GRID
