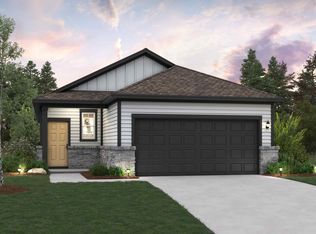
The single-story Isabel floor plan showcases an open-concept layout, centered around a welcoming great room and encompassing a dining area and a large kitchen with an island and a walk-in pantry. Two secondary bedrooms and a shared bath are across the hall, and the spacious primary suite is toward the back of the home, complete with a walk-in closet and a private bath. Options may include: Primary shower in lieu of bath
This property is not currently displayed as for sale or rent on Zillow. This may be different from what's on other websites or public sources.