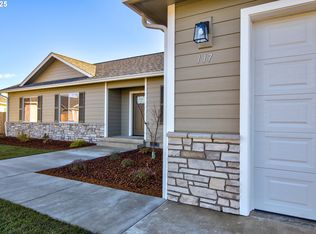
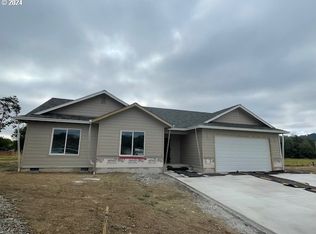
Nestled in the highly desired Lookingglass Creek Estates Subdivision in Winston. This brand-new home provides exceptional design and craftsmanship, with a popular floor plan that ensures comfort and style. The heart of this home, the kitchen, is adorned with quartz countertops & custom cabinets that extend to the bathrooms, adding elegance and durability. The property comes with the added convenience of backyard fencing, ensuring privacy and security for your outdoor moments. The front landscaping will be meticulously designed to welcome you home with a vibrant array of colors and textures, Outdoor living is refined here with a covered, lighted patio, offering a perfect setting for evening relaxation or entertaining guests. Inside, experience the year-round comfort of clean, efficient ductless heat and AC, ensuring individual room-to-room comfort for everyone. Situated in a beautiful area of new homes, this property is not just a house but a lifestyle. With completion slated for 10/31/2026, this home offers a unique opportunity for a buyer to choose paint colors and some finishes if you get in early enough. Don't sleep on this one, call today for more details.
Active
$439,900
158 Collins Rd, Winston, OR 97496
3beds
1,564sqft
Residential, Single Family Residence
Built in 2026
8,712 Square Feet Lot
$439,300 Zestimate®
$281/sqft
$-- HOA
What's special
Quartz countertops
- 63 days
- 76
- 6
Zillow last checked:
Listing updated:
Listed by:
Jacob Gilman 541-580-1494,
The Neil Company Real Estate,
Kyle Perry 541-315-6710,
The Neil Company Real Estate
Source: RMLS (OR),MLS#: 656558615
Facts & features
Interior
Bedrooms & bathrooms
- Bedrooms: 3
- Bathrooms: 2
- Full bathrooms: 2
- Main level bathrooms: 2
Rooms
- Room types: Bedroom 2, Bedroom 3, Dining Room, Family Room, Kitchen, Living Room, Primary Bedroom
Primary bedroom
- Level: Main
Bedroom 2
- Level: Main
Bedroom 3
- Level: Main
Dining room
- Level: Main
Kitchen
- Level: Main
Living room
- Level: Main
Heating
- Ductless, Mini Split
Cooling
- Heat Pump
Appliances
- Included: Dishwasher, Disposal, Free-Standing Range, Microwave, Plumbed For Ice Maker, Stainless Steel Appliance(s), Electric Water Heater
- Laundry: Laundry Room
Features
- Ceiling Fan(s), Granite, High Ceilings, Vaulted Ceiling(s), Kitchen Island, Pantry, Quartz
- Flooring: Luxury Vinyl Plank, Wall to Wall Carpet
- Windows: Double Pane Windows, Vinyl Frames
- Basement: Crawl Space
Interior area
- Total structure area: 1,564
- Total interior livable area: 1,564 sqft
Property
Parking
- Total spaces: 2
- Parking features: Driveway, RV Access/Parking, Attached
- Attached garage spaces: 2
- Has uncovered spaces: Yes
Accessibility
- Accessibility features: Main Floor Bedroom Bath, Minimal Steps, One Level, Utility Room On Main, Walkin Shower, Accessibility
Features
- Levels: One
- Stories: 1
- Patio & porch: Covered Patio, Porch
- Exterior features: Yard
- Fencing: Fenced
- Has view: Yes
- View description: Mountain(s)
Lot
- Size: 8,712 Square Feet
- Features: Cul-De-Sac, Level, Sprinkler, SqFt 7000 to 9999
Details
- Additional structures: RVParking
- Parcel number: R149080
Construction
Type & style
- Home type: SingleFamily
- Architectural style: Custom Style
- Property subtype: Residential, Single Family Residence
Materials
- Cement Siding, Lap Siding, Stone
- Foundation: Concrete Perimeter
- Roof: Composition
Condition
- Under Construction
- New construction: Yes
- Year built: 2026
Details
- Warranty included: Yes
Utilities & green energy
- Sewer: Public Sewer
- Water: Public
Community & HOA
Community
- Security: Entry, Sidewalk
HOA
- Has HOA: No
Location
- Region: Winston
Financial & listing details
- Price per square foot: $281/sqft
- Tax assessed value: $60,000
- Annual tax amount: $352
- Date on market: 8/21/2026
- Listing terms: Cash,Conventional,FHA,USDA Loan,VA Loan
- Road surface type: Paved
Estimated market value
$439,300
$417,000 - $461,000
$2,378/mo
Price history
| Date | Event | Price |
|---|---|---|
| 8/21/2026 | Listed for sale | $439,900$281/sqft |
Source:  RMLS (OR) #656558615 Report a problem RMLS (OR) #656558615 Report a problem | ||
Public tax history
| Year | Property taxes | Tax assessment |
|---|---|---|
| 2025 | $352 +2.9% | $21,202 +3% |
| 2024 | $342 +2.9% | $20,585 +3% |
| 2023 | $333 +3.1% | $19,986 +3% |
| 2022 | $323 | $19,404 |
Find assessor info on the county website
Monthly payment
Est. payment
Payment breakdown
Explore the cost of this home by adjusting the details. Changes won't be saved.Climate risks
Neighborhood: 97496
Nearby schools
Schools provided by the listing agent
- Elementary: Brockway
- Middle: Fremont
- High: Douglas
Source: RMLS (OR). This data may not be complete. We recommend contacting the local school district to confirm school assignments for this home.
Similar homes
- $430,0003 bd2 ba1.8k sqft128 Watusi Ct, Winston, OR 97496Active

 MLS ID #284288718, Rich Raynor, Heritage Real Estate. RMLS (OR)
 - $469,9003 bd2 ba1.7k sqft161 Collins Ct, Winston, OR 97496Active
 MLS ID #714486794, Jacob Gilman, The Neil Company Real Estate. RMLS (OR)
 - $399,9003 bd2 ba1.2k sqft2461 NW Brockway Rd, Winston, OR 97496Active
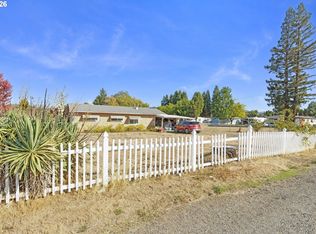 MLS ID #698472294, Jennifer Cox, RE/MAX Integrity. RMLS (OR)
 - $449,0003 bd2 ba1.5k sqft756 SE Hall St, Winston, OR 97496Active
 MLS ID #512412814, Jase Nielsen, J Mann Realty. RMLS (OR)
 - $459,9003 bd2 ba1.5k sqft740 SE Hall St, Winston, OR 97496ActiveMLS ID #784026552, Jase Nielsen, J Mann Realty. RMLS (OR)
- $409,9003 bd2 ba1.6k sqft623 SE Garden Way Dr, Winston, OR 97496ActiveMLS ID #431179209, Mary Gilbert, Keller Williams Southern Oregon-Umpqua Valley. RMLS (OR)
- $459,0003 bd1 ba1.2k sqft311 SE Grape Ave, Winston, OR 97496ActiveMLS ID #679087027, Mary Gilbert, Keller Williams Southern Oregon-Umpqua Valley. RMLS (OR)
- $329,9003 bd2 ba1.2k sqft185 SE Lebleu Ln, Winston, OR 97496ActiveMLS ID #149729670, Kayla Wehe, Lamonte Real Estate Professionals. RMLS (OR)
- $374,5003 bd2 ba1.4k sqft669 NW T St, Winston, OR 97496ActiveMLS ID #431590428, Hannah Kelsey, Alpine Real Estate 1, LLC. RMLS (OR)
- $385,0003 bd2 ba1.4k sqft675 SE Brush Ct, Winston, OR 97496ActiveMLS ID #434537222, Christina Esterbrook, J Mann Realty. RMLS (OR)
- $499,9003 bd3 ba2k sqft160 Wil Way, Winston, OR 97496ActiveMLS ID #788491236, Tyler Head, Turning Point Realty Group. RMLS (OR)
- $349,0003 bd2 ba1.2k sqft750 SE Tokay St, Winston, OR 97496ActiveMLS ID #319297310, D'Anna Caylor, RE/MAX Integrity. RMLS (OR)
- $279,9003 bd2 ba1k sqft410 NW Elizabeth Ave, Winston, OR 97496ActiveMLS ID #222824749, Ashton Faas, Faas Realty. RMLS (OR)
- $499,9003 bd3 ba1.9k sqft150 Wil Way, Winston, OR 97496ActiveMLS ID #726498556, Tyler Head, Turning Point Realty Group. RMLS (OR)
- $350,0004 bd2 ba1.7k sqft380 NW Cary St, Winston, OR 97496ActiveMLS ID #726088318, Willow Pearson, Oregon Life Homes. RMLS (OR)
- $340,0003 bd2 ba1.5k sqft411 Sunnyside Dr, Winston, OR 97496ActiveMLS ID #600183054, Dannielle Glines, Neath The Wind Realty, Inc.. RMLS (OR)
- $349,0003 bd1 ba1.4k sqft10 SW Peach Ln, Winston, OR 97496ActiveMLS ID #489660913, Kimberly Krebs, Stellar Realty Northwest. RMLS (OR)
- $329,9003 bd2 ba1.2k sqft106 SE Lebleu Ln, Winston, OR 97496ActiveMLS ID #184789240, Anthony Beckham, Different Better Real Estate. RMLS (OR)
- $454,1003 bd2 ba1.5k sqft560 Hagle Ln, Roseburg, OR 97470ActiveMLS ID #228585257, Shae Ellison, Platinum Realty. RMLS (OR)
- $509,0003 bd2 ba1.8k sqft1646 San Souci Dr, Roseburg, OR 97471ActiveMLS ID #635564580, Nataly Mattox, RE/MAX Integrity. RMLS (OR)
