Immaculate Cape in Tatnuck area.....1st floor offers versatile open floor plan. Large cabinet packed eat in kitchen with breakfast bar peninsula and French doors leading to expansive deck, bright living room with fireplace, dining room or den, first floor bedroom, bathroom with walk in shower. Wide doorways on first floor and ramp access from exterior. The second level has three bedrooms with skylights to let in great natural light, a full bath, bonus area off of one of the bedrooms could be a great walk in closet/sitting area or office. Walk out basement with great potential for additional area leads to fenced in back yard.
Sold for $535,000
$535,000
158 Copperfield Rd, Worcester, MA 01602
4beds
1,911sqft
Single Family Residence
Built in 1986
9,300 Square Feet Lot
$533,900 Zestimate®
$280/sqft
$2,934 Estimated rent
Home value
$533,900
$491,000 - $582,000
$2,934/mo
Zestimate® history
Owner options
List your home for rent
$2,934/mo
Rent Zestimate®
Find your next renter with Zillow Rental Manager. Plus, with online applications, you can quickly screen prospective tenants – for free.
$2,934/mo
Rent Zestimate®
Refinance and save
$3,712/mo
Est. payment
Refinancing to a lower rate could help reduce your monthly payments and save thousands over the life of the loan.
$3,712/mo
Est. payment
Explore your selling options
Work with a Zillow partner agent
Leverage their expertise and Zillow's premium Showcase listings to get your home seen by more buyers.
Get startedList with your own agent
Get your home in front of millions of buyers by listing it on Zillow.
Learn how to do itSell it yourself
Take full control of how buyers see your home on Zillow by listing For Sale by Owner (FSBO).
List your homeWhat's special
Expansive deckFirst floor bedroomWalk out basementDining room or denRamp access from exteriorBreakfast bar peninsulaVersatile open floor plan
Zillow last checked:
Listing updated:
Listed by:
Erika Creamer 508-450-2528,
REMAX Executive Realty 508-839-9219
Bought with:
Christina Kelly
ALL CAPITAL REALTY, LLC
Source: MLS PIN,MLS#: 73535074
Facts & features
Interior
Bedrooms & bathrooms
- Bedrooms: 4
- Bathrooms: 2
- Full bathrooms: 2
Primary bedroom
- Features: Closet, Handicap Accessible
- Level: First
- Area: 180
- Dimensions: 15 x 12
Bedroom 2
- Features: Skylight, Closet, Flooring - Wall to Wall Carpet
- Level: Second
- Area: 273
- Dimensions: 13 x 21
Bedroom 3
- Features: Skylight, Walk-In Closet(s), Closet, Flooring - Wall to Wall Carpet
- Level: Second
- Area: 132
- Dimensions: 11 x 12
Bedroom 4
- Features: Skylight, Closet, Flooring - Wall to Wall Carpet
- Level: Second
- Area: 126
- Dimensions: 14 x 9
Primary bathroom
- Features: No
Bathroom 1
- Level: First
Bathroom 2
- Level: Second
Dining room
- Level: First
- Area: 144
- Dimensions: 12 x 12
Kitchen
- Features: Ceiling Fan(s), Flooring - Laminate, Dining Area, French Doors, Handicap Accessible, Breakfast Bar / Nook, Country Kitchen, Deck - Exterior, Exterior Access, Open Floorplan
- Level: First
- Area: 204
- Dimensions: 17 x 12
Living room
- Features: Exterior Access
- Level: First
- Area: 192
- Dimensions: 16 x 12
Heating
- Baseboard, Natural Gas
Cooling
- Window Unit(s)
Appliances
- Included: Range, Dishwasher, Disposal, Refrigerator, Washer, Dryer
- Laundry: In Basement
Features
- Flooring: Carpet, Laminate
- Basement: Full,Walk-Out Access,Interior Entry,Radon Remediation System
- Number of fireplaces: 1
- Fireplace features: Living Room
Interior area
- Total structure area: 1,911
- Total interior livable area: 1,911 sqft
- Finished area above ground: 1,911
Property
Parking
- Total spaces: 4
- Parking features: Paved Drive, Off Street
- Uncovered spaces: 4
Features
- Patio & porch: Deck
- Exterior features: Deck
Lot
- Size: 9,300 Square Feet
- Features: Cleared
Details
- Parcel number: 1786148
- Zoning: RS-7
Construction
Type & style
- Home type: SingleFamily
- Architectural style: Cape
- Property subtype: Single Family Residence
Materials
- Foundation: Concrete Perimeter
- Roof: Shingle
Condition
- Year built: 1986
Utilities & green energy
- Electric: Circuit Breakers
- Sewer: Public Sewer
- Water: Public
Community & HOA
HOA
- Has HOA: No
Location
- Region: Worcester
Financial & listing details
- Price per square foot: $280/sqft
- Tax assessed value: $438,300
- Annual tax amount: $5,820
- Date on market: 9/10/2026
- Exclusions: Excluding Window Fixtures &Rods In Bdrm W/Walk In Closet/Sitting Area & Kitchen Over French Doors
Price history
| Date | Event | Price |
|---|---|---|
| 7/30/2026 | Sold | $535,000+1.9%$280/sqft |
Source: MLS PIN #73535074 Report a problem | ||
| 7/1/2026 | Pending sale | $524,900$275/sqft |
Source: MLS PIN #73535074 Report a problem | ||
| 6/17/2026 | Contingent | $524,900$275/sqft |
Source: MLS PIN #73535074 Report a problem | ||
| 6/12/2026 | Listed for sale | $524,900+59.5%$275/sqft |
Source: MLS PIN #73535074 Report a problem | ||
| 11/15/2019 | Sold | $329,000-0.3%$172/sqft |
Source: Public Record Report a problem | ||
| 10/4/2019 | Pending sale | $329,900$173/sqft |
Source: Coldwell Banker Residential Brokerage - Worcester #72564274 Report a problem | ||
| 9/12/2019 | Listed for sale | $329,900$173/sqft |
Source: Coldwell Banker Residential Brokerage - Worcester - Park Ave. #72564274 Report a problem | ||
Public tax history
| Year | Property taxes | Tax assessment |
|---|---|---|
| 2025 | $5,703 +2.3% | $432,400 +6.7% |
| 2024 | $5,573 +3.9% | $405,300 +8.4% |
| 2023 | $5,363 +8.6% | $374,000 +15.1% |
| 2022 | $4,940 -0.9% | $324,800 +6.1% |
| 2021 | $4,985 +5% | $306,200 +9.7% |
| 2020 | $4,746 +5.1% | $279,200 +11.3% |
| 2019 | $4,516 -0.2% | $250,900 +4.8% |
| 2018 | $4,525 +4.8% | $239,300 +6.5% |
| 2017 | $4,319 +0.3% | $224,700 +7.6% |
| 2016 | $4,305 +2.7% | $208,900 |
| 2015 | $4,193 +2.7% | $208,900 |
| 2014 | $4,082 +6.4% | $208,900 +1.2% |
| 2013 | $3,835 +3% | $206,400 -5.8% |
| 2012 | $3,722 +12.1% | $219,200 +0% |
| 2010 | $3,319 -12.2% | $219,100 -21.8% |
| 2009 | $3,781 +3.6% | $280,100 -3.7% |
| 2008 | $3,648 +5% | $290,900 +1.4% |
| 2007 | $3,473 +5.3% | $287,000 +9% |
| 2006 | $3,298 -2% | $263,200 +3.1% |
| 2005 | $3,365 -3.2% | $255,300 +8.4% |
| 2004 | $3,475 +5.3% | $235,600 +15.4% |
| 2003 | $3,300 +11.1% | $204,200 +22.7% |
| 2002 | $2,970 +18.7% | $166,400 +22.8% |
| 2000 | $2,503 +3.3% | $135,500 +4.4% |
| 1997 | $2,423 | $129,800 |
Find assessor info on the county website
Neighborhood: 01602
Nearby homes
- $419,8003 bd1 ba1.1k sqft152 Copperfield Rd, Worcester, MA 01602Off Market
- $518,8003 bd2 ba1.7k sqft164 Copperfield Rd, Worcester, MA 01602Off Market
- $353,8003 bd1 ba874 sqft153 Copperfield Rd, Worcester, MA 01602Off Market
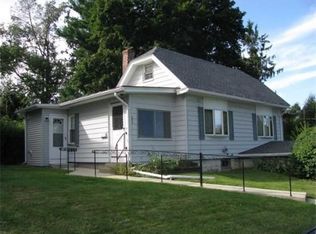
- $411,9003 bd1 ba1.1k sqft146 Copperfield Rd, Worcester, MA 01602Off Market
- $484,4002 bd1 ba1k sqft133 Beaconsfield Rd, Worcester, MA 01602Off Market
- $350,8003 bd1 ba888 sqft7 Seconset St, Worcester, MA 01602Off Market
- $329,1002 bd1 ba756 sqft155 Copperfield Rd, Worcester, MA 01602Off Market
- $405,3002 bd2 ba1.3k sqft4 Tihonet St, Worcester, MA 01602Off Market
Nearby schools
GreatSchools rating
- 5/10Tatnuck Magnet SchoolGrades: PK-6Distance: 0.4 mi
- 4/10Forest Grove Middle SchoolGrades: 7-8Distance: 1.9 mi
- 4/10Doherty Memorial High SchoolGrades: 9-12Distance: 1.9 mi
Get a cash offer in 3 minutes
Find out how much your home could sell for in as little as 3 minutes with a no-obligation cash offer.
Estimated market value
$533,900
Get a cash offer in 3 minutes
Find out how much your home could sell for in as little as 3 minutes with a no-obligation cash offer.
Estimated market value
$533,900
- Massachusetts
- Worcester County
- Worcester
- 01602
- 158 Copperfield Rd
