Welcome to this charming brick-front Cape Cod, perfectly situated on a private 1-acre lot and offering an exceptional combination of space, character, and versatility. This 3-bedroom, 3-full-bath home features beautiful hardwood floors throughout the first floor, a spacious layout, and thoughtful updates. The heart of the home is the inviting kitchen, featuring 42" cherry Mission-style cabinetry, granite countertops, recessed lighting, double wall ovens, and a center island with a bonus prep sink. The kitchen flows seamlessly into the large dining room, while French doors open to a covered 20' x 20' rear deck—perfect for outdoor dining and entertaining. A screened-in side porch with ceiling fan provides another wonderful space to relax and enjoy the surroundings. The first floor offers a convenient bedroom and full bath. Upstairs, the spacious and bright primary bedroom features recessed lighting and access to a full bath with stall shower, along with a generously sized third bedroom. The partially finished basement adds even more living and entertaining space, complete with a wood-burning fireplace, full bath with jetted soaking tub, laundry area, recessed lighting, and custom built-in cabinetry and counters designed for entertaining. Rear Bilco doors provide convenient exterior access and egress. The property also includes a detached garage/workshop offering approximately four-car-sized capacity—ideal for vehicles, hobbies, storage, or a home-based workshop. Additional features include central vacuum, whole-house water softener, public sewer, well water, oil heat with summer/winter hookup, and a fenced front yard. Recent improvements include a 2023 roof, 2025 well pump, and well tank installed in 2017. With its spacious rooms, multiple entertaining areas, first-floor bedroom, finished lower level, and impressive detached garage/workshop, this versatile property offers endless possibilities for comfortable living, hobbies, and entertaining—all on a beautiful 1-acre setting.
Coming soon 09/09
$509,900
158 Cowpath Rd, Souderton, PA 18964
3beds
1,733sqft
Single Family Residence
Built in 1959
1.01 Acres Lot
$434,500 Zestimate®
$294/sqft
$-- HOA
What's special
- 1 day
- 93
- 3
Zillow last checked:
Listing updated:
Listed by:
Patty Menow 215-498-2353,
RE/MAX Properties - Newtown 2159687400
Source: Bright MLS,MLS#: PAMC2193432
Facts & features
Interior
Bedrooms & bathrooms
- Bedrooms: 3
- Bathrooms: 3
- Full bathrooms: 3
- Main level bathrooms: 1
- Main level bedrooms: 1
Heating
- Summer/Winter Changeover, Oil
Cooling
- Wall Unit(s), Electric
Appliances
- Included: Water Heater
- Laundry: In Basement
Features
- Basement: Full,Interior Entry,Exterior Entry,Partially Finished,Rear Entrance
- Number of fireplaces: 1
- Fireplace features: Brick, Wood Burning
Interior area
- Total structure area: 1,733
- Total interior livable area: 1,733 sqft
- Finished area above ground: 1,733
Property
Parking
- Total spaces: 4
- Parking features: Garage Faces Side, Oversized, Detached, Driveway, Off Street
- Garage spaces: 4
- Has uncovered spaces: Yes
Accessibility
- Accessibility features: None
Features
- Levels: One and One Half
- Stories: 1.5
- Pool features: None
Lot
- Size: 1.01 Acres
Details
- Additional structures: Above Grade
- Parcel number: 340001183007
- Zoning: RESIDENTIAL
- Special conditions: Standard
Construction
Type & style
- Home type: SingleFamily
- Architectural style: Cape Cod
- Property subtype: Single Family Residence
Materials
- Block
- Foundation: Block
- Roof: Asphalt,Shingle
Condition
- New construction: No
- Year built: 1959
Utilities & green energy
- Sewer: Public Sewer
- Water: Well
Community & HOA
Community
- Subdivision: Morwood
HOA
- Has HOA: No
Location
- Region: Souderton
- Municipality: FRANCONIA TWP
Financial & listing details
- Price per square foot: $294/sqft
- Tax assessed value: $148,640
- Annual tax amount: $6,810
- Date on market: 9/9/2026
- Listing agreement: Exclusive Right To Sell
- Inclusions: Washer Dryer Refrigerator Window Blinds A / C Units
- Ownership: Fee Simple
Estimated market value
$434,500
$395,000 - $469,000
$2,290/mo
Price history
| Date | Event | Price |
|---|---|---|
| 10/16/2001 | Sold | $184,000+29.6%$106/sqft |
Source: Public Record Report a problem | ||
| 2/3/1994 | Sold | $142,000$82/sqft |
Source: Public Record Report a problem | ||
Public tax history
| Year | Property taxes | Tax assessment |
|---|---|---|
| 2025 | $6,227 +5.8% | $148,640 |
| 2024 | $5,888 | $148,640 |
| 2023 | $5,888 +6.6% | $148,640 |
| 2022 | $5,522 +2.1% | $148,640 |
| 2021 | $5,407 +1.2% | $148,640 |
| 2020 | $5,341 +1.4% | $148,640 |
| 2019 | $5,269 +2.2% | $148,640 |
| 2018 | $5,158 +1.6% | $148,640 |
| 2017 | $5,078 +0.6% | $148,640 |
| 2016 | $5,047 +2.1% | $148,640 |
| 2015 | $4,941 +1.3% | $148,640 |
| 2014 | $4,877 +1.1% | $148,640 |
| 2013 | $4,824 +2.9% | $148,640 |
| 2012 | $4,688 +6.2% | $148,640 |
| 2011 | $4,413 +3.5% | $148,640 |
| 2010 | $4,262 +1.9% | $148,640 |
| 2009 | $4,183 +0.2% | $148,640 |
| 2008 | $4,176 +2.6% | -- |
| 2007 | $4,070 +3.6% | -- |
| 2006 | $3,930 +5.2% | -- |
| 2005 | $3,734 +7.1% | -- |
| 2004 | $3,487 +7.9% | -- |
| 2003 | $3,231 +3.6% | -- |
| 2002 | $3,119 +4.6% | -- |
| 2000 | $2,982 +2.3% | -- |
| 1999 | $2,914 | -- |
Find assessor info on the county website
Monthly payment
Est. payment
Payment breakdown
Explore the cost of this home by adjusting the details. Changes won't be saved.Climate risks
Neighborhood: 18964
Nearby schools
Schools provided by the listing agent
- District: Souderton Area
Source: Bright MLS. This data may not be complete. We recommend contacting the local school district to confirm school assignments for this home.
Similar homes
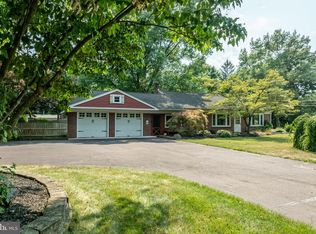
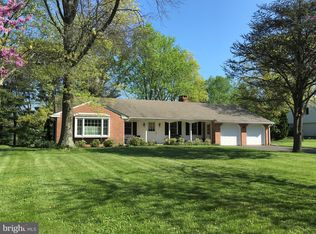
- $550,0003 bd2 ba1.8k sqft14 Cowpath Rd, Souderton, PA 18964For Sale
 MLS ID #PAMC2191786, Rich Sparling, Keller Williams Real Estate-Montgomeryville. Bright MLS
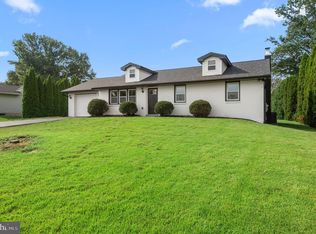
 - $350,0003 bd2 ba1.1k sqft133 Franklin Ave, Souderton, PA 18964For Sale
 MLS ID #PAMC2193096, Sue Deily, RE/MAX 440 - Quakertown. Bright MLS
 - $565,0003 bd2 ba1.3k sqft1507 Tennis Cir, Lansdale, PA 19446For Sale
 MLS ID #PAMC2192768, Debora Weidman-Phillips, Long & Foster Real Estate, Inc.. Bright MLS
 - $--3 bd3 ba1.5k sqft118 Vernon Ct, Lansdale, PA 19446AuctionAuction.com 2
- $539,9002 bd2 ba1.8k sqft296 Westminster Ln, Souderton, PA 18964For SaleMLS ID #PAMC2191552, Chris Griswold, EXP Realty, LLC. Bright MLS
- $369,9003 bd1 ba1.2k sqft215 School Ln, Telford, PA 18969For SaleMLS ID #PAMC2192884, Chad Reid, Iron Valley Real Estate Doylestown. Bright MLS
- $600,0003 bd3 ba2.1k sqft242 Hillstone Cir, Souderton, PA 18964For SaleMLS ID #PAMC2191376, Lynne DiDonato, Coldwell Banker Hearthside-Doylestown. Bright MLS
- $579,0004 bd4 ba2.5k sqft404 Hilltown Pike, Line Lexington, PA 18932For SaleMLS ID #PABU2125636, Faye Riccitelli, RE/MAX 440 - Doylestown. Bright MLS
- $470,0003 bd2 ba1k sqft3 Nanlyn Ave, Sellersville, PA 18960For SaleMLS ID #PABU2128720, Deneen Thomas, EXP Realty, LLC. Bright MLS
- $329,9003 bd2 ba1.6k sqft216 N Main St, Souderton, PA 18964For SaleMLS ID #PAMC2191360, Larry Tran, Realty Mark Associates - KOP. Bright MLS
- $407,9993 bd2 ba1.9k sqft301 S Main St, Telford, PA 18969For SaleMLS ID #PAMC2191178, Lou Reyes III, Coldwell Banker Realty. Bright MLS
- $449,9003 bd2 ba1.7k sqft601 Orchard Rd, Sellersville, PA 18960For SaleMLS ID #PABU2122112, Rich Kirk, Rich Kirk Realty. Bright MLS
- $549,0004 bd2 ba1.9k sqft1315 Deer Run Rd, Hatfield, PA 19440For SaleMLS ID #PAMC2160350, Michael Bertoline, Long & Foster Real Estate, Inc.. Bright MLS
- $511,0002 bd3 ba1.9k sqft15 Oakwood Ln #69, Sellersville, PA 18960New ConstructionMLS ID #PABU2130470, Ellen Nemeth, Toll Brothers Real Estate, Inc.. Bright MLS
- $437,5003 bd2 ba1.2k sqft787 Hertford Dr, Hatfield, PA 19440For SaleMLS ID #PAMC2188134, Abbas Shipon, Prime Real Estate Team. Bright MLS
- $419,0003 bd2 ba1.4k sqft2914 Adams Dr, Hatfield, PA 19440For SaleMLS ID #PAMC2189846, Bob Wipplinger, RE/MAX Centre Realtors. Bright MLS
