Beautiful stone-and-vinyl home featuring an open floor plan and modern finishes throughout the main level. The living room offers a cozy gas fireplace and flows seamlessly into the eat-in dining area and kitchen. The kitchen is equipped with granite countertops, a center island, white cabinetry, and a pantry, creating a functional and stylish workspace. The main floor features durable LVP flooring, while all upstairs bedrooms include comfortable carpeting. The owner’s suite offers a walk-in closet, double vanity, and a stand-up shower. Laundry is conveniently located upstairs in an electric laundry closet. A rear patio provides space for outdoor relaxation, and the attached 2-car garage adds everyday convenience. Located in Southeast Columbia with easy access to shopping, dining, and major commuter routes. Disclaimer: CMLS has not reviewed and, therefore, does not endorse vendors who may appear in listings.
For sale
$249,500
158 Dunham Rd, Columbia, SC 29209
4beds
2,190sqft
:
Get pre-qualified$1,611/mo
Single Family Residence
Built in 2022
4,791 Square Feet Lot
$249,200 Zestimate®
$114/sqft
$34/mo HOA
What's special
Cozy gas fireplaceStone-and-vinyl homeCenter islandOpen floor planDurable lvp flooringGranite countertopsWhite cabinetry
- 4 days |
- 299 |
- 25 |
Zillow last checked:
Listing updated:
Listed by:
Julie Chrisman,
Century 21 Vanguard
Source: Consolidated MLS,MLS#: 639141
Facts & features
Interior
Bedrooms & bathrooms
- Bedrooms: 4
- Bathrooms: 3
- Full bathrooms: 2
- 1/2 bathrooms: 1
- Partial bathrooms: 1
- Main level bathrooms: 1
Primary bedroom
- Features: Double Vanity, Bath-Private, Separate Shower, Walk-In Closet(s)
- Level: Second
Bedroom 2
- Features: Closet-Private
- Level: Second
Bedroom 3
- Features: Closet-Private
- Level: Second
Bedroom 4
- Features: Closet-Private
- Level: Second
Dining room
- Features: Area
- Level: Main
Kitchen
- Features: Kitchen Island, Pantry, Granite Counters, Cabinets-Painted
- Level: Main
Living room
- Features: Fireplace
- Level: Main
Heating
- Central
Cooling
- Central Air
Features
- Flooring: Luxury Vinyl, Carpet
- Has basement: No
- Number of fireplaces: 1
- Fireplace features: Gas Log-Natural
Interior area
- Total structure area: 2,190
- Total interior livable area: 2,190 sqft
Property
Parking
- Total spaces: 2
- Parking features: Garage - Attached
- Attached garage spaces: 2
Features
- Stories: 2
- Patio & porch: Patio
Lot
- Size: 4,791 Square Feet
- Dimensions: 40*120*40*120
Details
- Parcel number: 220051303
Construction
Type & style
- Home type: SingleFamily
- Architectural style: Traditional
- Property subtype: Single Family Residence
Materials
- Stone, Vinyl
- Foundation: Slab
Condition
- New construction: No
- Year built: 2022
Utilities & green energy
- Sewer: Public Sewer
- Water: Public
- Utilities for property: Electricity Connected
Community & HOA
Community
- Subdivision: Bowden Village
HOA
- Has HOA: Yes
- HOA fee: $405 annually
Location
- Region: Columbia
Financial & listing details
- Price per square foot: $114/sqft
- Date on market: 7/21/2026
- Listing agreement: Exclusive Right To Sell
- Road surface type: Paved
Estimated market value
$249,200
$237,000 - $262,000
$2,291/mo
Price history
| Date | Event | Price |
|---|---|---|
| 7/22/2026 | Listed for sale | $249,500-12.5%$114/sqft |
Source:  Consolidated MLS #639141 Report a problem Consolidated MLS #639141 Report a problem | ||
| 10/23/2025 | Listing removed | $285,000$130/sqft |
Source: Consolidated MLS #609230 Report a problem | ||
| 7/17/2025 | Price change | $285,000-5%$130/sqft |
Source: Consolidated MLS #609230 Report a problem | ||
| 5/23/2025 | Listed for sale | $299,900+7.9%$137/sqft |
Source: Consolidated MLS #609230 Report a problem | ||
| 1/19/2023 | Listing removed | -- |
Source:  DR Horton Report a problem DR Horton Report a problem | ||
| 9/29/2022 | Pending sale | $277,890$127/sqft |
Source: DR Horton Report a problem | ||
| 8/29/2022 | Listed for sale | $277,890$127/sqft |
Source: Consolidated MLS #548492 Report a problem | ||
Public tax history
Tax history is unavailable.
Monthly payment
Est. payment
Payment breakdown
Explore the cost of this home by adjusting the details. Changes won't be saved.Climate risks
Neighborhood: 29209
Nearby schools
GreatSchools rating
- 6/10Mill Creek Elementary SchoolGrades: PK-5Distance: 2.1 mi
- 3/10Hopkins Middle SchoolGrades: 6-8Distance: 6.1 mi
- 2/10Lower Richland High SchoolGrades: 9-12Distance: 1.6 mi
Schools provided by the listing agent
- Elementary: Mill Creek
- Middle: Hopkins
- High: Lower Richland
- District: Richland One
Source: Consolidated MLS. This data may not be complete. We recommend contacting the local school district to confirm school assignments for this home.
- $264,9004 bd3 ba2.2k sqft1063 Belmont Green Rd, Columbia, SC 29209For Sale

- $255,5003 bd3 ba1.7k sqft1075 Belmont Green Rd, Columbia, SC 29209For Sale
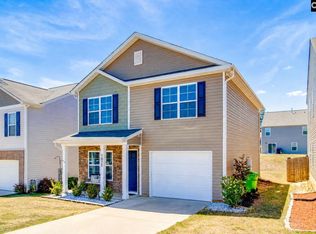
- $297,9003 bd2 ba2.4k sqft17 Old South Dr, Columbia, SC 29209Off Market
- $294,9904 bd3 ba2k sqft192 Dunham Rd, Columbia, SC 29209For Sale

- $34,0002 Acres29 Old South Dr, Ridgeland, SC 29209Off Market
- $280,0005 bd3 ba2.3k sqft2087 Elmridge Rd, Columbia, SC 29209Sold
- $465,9004 bd3 ba4.3k sqft10 Candlewood Ln, Columbia, SC 29209Off Market
- $235,2004 bd2 ba1.7k sqft622 Belmont Dr, Columbia, SC 29205Off Market
A local agent can set up tours, give advice and negotiate with sellers.
Similar homes
- $285,0005 bd3 ba2.3k sqft2025 Elmridge Rd, Columbia, SC 29209For Sale
 MLS ID #634825, Staci Green. Consolidated MLS
 - $245,0003 bd3 ba1.7k sqft2183 Elmridge Rd, Columbia, SC 29209For Sale
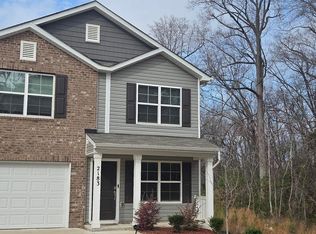 MLS ID #628387, Reinaldo Sabb. Consolidated MLS
 - $275,0005 bd2 ba2k sqft3700 Ulmer Rd, Columbia, SC 29209For Sale
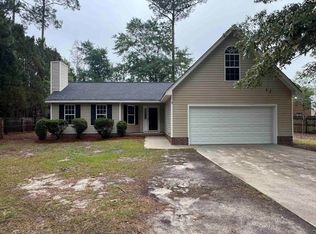 MLS ID #634918, C James Brown. Consolidated MLS
 - $310,0004 bd3 ba2k sqft1718 Dominion Dr, Columbia, SC 29209For Sale
 MLS ID #636574, Sarah Penn. Consolidated MLS
 - $279,0004 bd3 ba2.2k sqft1273 Rockwood Rd, Columbia, SC 29209For SaleMLS ID #626672, Pearson Fowler. Consolidated MLS
- $234,9904 bd3 ba1.7k sqft2430 Chappelle St, Columbia, SC 29203New ConstructionMLS ID #639180, Jordan Savage. Consolidated MLS
- $254,9904 bd3 ba1.8k sqft636 Marbled Teal Ln, Hopkins, SC 29061New ConstructionMLS ID #638205, Ricky Laney. Consolidated MLS
- $248,0002 bd3 ba1.6k sqft174 Preston Green Dr, Columbia, SC 29209For SaleMLS ID #628719, Debra Carter. Consolidated MLS
- $250,0003 bd3 ba1.5k sqft612 Lake Forest Rd, Columbia, SC 29209For SaleMLS ID #625706, Courtney Westerlund. Consolidated MLS
- $249,0004 bd3 ba1.6k sqft1066 Rabon Pond Dr, Columbia, SC 29223For SaleMLS ID #638053, Thomas Shoupe. Consolidated MLS
- $260,4654 bd2 ba2.2k sqft7 Dunnock Ct, Columbia, SC 29229For SaleMLS ID #638384, Julie Chrisman. Consolidated MLS
- $313,2803 bd3 ba2.3k sqft310 Old Slater Dr, Columbia, SC 29209New ConstructionConsolidated MLS
- $288,0003 bd3 ba2.3k sqft562 Swamp Grass Dr, Columbia, SC 29209New ConstructionConsolidated MLS
- $224,9004 bd2 ba2k sqft413 Seton Hall Dr, Columbia, SC 29223For SaleMLS ID #337671, Kalisha Bruster, Belle Realty and Associates. SAR as distributed by MLS GRID
- $236,0003 bd3 ba1.8k sqft254 Sorrel Tree Dr, Columbia, SC 29223For SaleMLS ID #630977, Thomas Shoupe. Consolidated MLS
- $285,0004 bd2 ba1.7k sqft276 Bevington Brook Ln, Hopkins, SC 29061For SaleMLS ID #638266, Blair Minick. Consolidated MLS
- $270,0004 bd3 ba1.9k sqft208 Laurinton Farms Dr, Hopkins, SC 29061New ConstructionConsolidated MLS
- $239,9003 bd3 ba1.5k sqft203 May Oak Rd, Columbia, SC 29229For SaleMLS ID #635687, Gabrielle Pridgeon. Consolidated MLS
- $266,0004 bd3 ba2k sqft1 Newcourt Pl, Columbia, SC 29229For SaleMLS ID #630754, Thomas Shoupe. Consolidated MLS
- $255,0003 bd3 ba1.8k sqft183 Laurinton Farms Dr, Hopkins, SC 29061New ConstructionConsolidated MLS
