Escape to the country with this incredible nearly 200-acre property featuring a charming two-story farmhouse, a cozy log cabin, multiple outbuildings with a workshop, and a large covered equipment shed. Approximately 75 acres are fenced for pasture, complemented by an orchard, a peaceful pond, and abundant wildlife throughout the property. The spacious farmhouse offers 4 bedrooms and 3.5 bathrooms, along with two expansive porches and a screened porch overlooking the tranquil pond—perfect for relaxing and enjoying the scenic views. Whether you’re looking to farm, homestead, hunt, ride ATVs or horses, or simply enjoy the peace and privacy of rural living, this property offers endless possibilities.
For sale
$550,000
158 Hardwick Ridge Rd, Fort Gay, WV 25514
4beds
2,776sqft
Single Family Residence
Built in 1869
195 Acres Lot
$-- Zestimate®
$198/sqft
$-- HOA
What's special
Cozy log cabinPeaceful pondLarge covered equipment shedSpacious farmhouseCharming two-story farmhouseTwo expansive porches
- 110 days
- 861
- 111
Zillow last checked:
Listing updated:
Listed by:
Kelli Sobonya 304-417-0869,
Century 21 Homes And Land,
Travis Thompson,
Century 21 Homes And Land
Source: HUNTMLS,MLS#: 184327
Facts & features
Interior
Bedrooms & bathrooms
- Bedrooms: 4
- Bathrooms: 4
- Full bathrooms: 3
- 1/2 bathrooms: 1
Rooms
- Room types: Library/Study/Office
Bedroom
- Features: Window Treatment
- Level: Second
- Area: 148.68
- Dimensions: 8.4 x 17.7
Bedroom 1
- Features: Window Treatment
- Level: Second
- Area: 295.83
- Dimensions: 17.3 x 17.1
Bedroom 2
- Features: Ceiling Fan(s), Window Treatment, Laminate Floor, Fireplace
- Level: First
- Area: 210.21
- Dimensions: 14.7 x 14.3
Bedroom 3
- Level: First
- Area: 89.59
- Dimensions: 7.11 x 12.6
Bathroom 1
- Features: Window Treatment, Vinyl Floor
- Level: Second
Bathroom 2
- Features: Laminate Floor, Wood/Coal Stove
- Level: First
Bathroom 3
- Features: Laminate Floor, Fireplace
- Level: First
Kitchen
- Features: Ceiling Fan(s), Wood Floor
- Level: First
- Area: 302.72
- Dimensions: 17.2 x 17.6
Living room
- Features: Wood Floor
- Level: First
- Area: 306.24
- Dimensions: 17.4 x 17.6
Heating
- Baseboard, Wood
Cooling
- None
Appliances
- Included: Range/Oven, Dishwasher, Refrigerator
- Laundry: Washer/Dryer Connection
Features
- High Speed Internet
- Flooring: Vinyl, Wood, Laminate
- Windows: Some Window Treatments, Insulated Windows
- Basement: Crawl Space
- Attic: Pull Down Stairs
- Has fireplace: Yes
- Fireplace features: Fireplace, Wood/Coal
Interior area
- Total structure area: 2,776
- Total interior livable area: 2,776 sqft
Property
Parking
- Total spaces: 3
- Parking features: No Garage, Carport, 3+ Cars, Off Street
- Has carport: Yes
Features
- Levels: Two
- Stories: 2
- Patio & porch: Porch, Screened
- Exterior features: Lighting
- Fencing: See Remarks
- Has water view: Yes
- Water view: Water
Lot
- Size: 195 Acres
- Features: Wooded, Combo, Easements
- Topography: Level,Rolling,Sloping
Details
- Additional structures: Storage Shed/Out Building, Workshop
- Parcel number: 8646,8655,8651
Construction
Type & style
- Home type: SingleFamily
- Architectural style: Farmhouse
- Property subtype: Single Family Residence
Materials
- Vinyl
- Roof: Metal
Condition
- Year built: 1869
Utilities & green energy
- Sewer: Septic
- Water: Well Water
Community & HOA
Community
- Security: Smoke Detector(s)
Location
- Region: Fort Gay
Financial & listing details
- Price per square foot: $198/sqft
- Tax assessed value: $37,200
- Annual tax amount: $294
- Date on market: 7/7/2026
- Listing terms: Cash,Conventional
Estimated market value
Not available
Estimated sales range
Not available
$2,460/mo
Price history
| Date | Event | Price |
|---|---|---|
| 7/7/2026 | Listed for sale | $550,000$198/sqft |
Source:  HUNTMLS #184327 Report a problem HUNTMLS #184327 Report a problem | ||
| 1/11/2026 | Listing removed | -- |
Source: Owner Report a problem | ||
| 10/13/2025 | Listed for sale | $550,000$198/sqft |
Source: Owner Report a problem | ||
Public tax history
| Year | Property taxes | Tax assessment |
|---|---|---|
| 2025 | $294 +7.6% | $22,320 |
| 2024 | $273 -0.3% | $22,320 |
| 2023 | $274 -0.6% | $22,320 |
| 2022 | $276 | $22,320 |
| 2021 | -- | $22,320 |
| 2020 | -- | $22,320 |
| 2019 | $277 -0.2% | $22,320 |
| 2018 | $278 +0.1% | $22,320 |
| 2017 | $278 +50.7% | $22,320 +50% |
| 2016 | $184 | $14,880 |
| 2015 | $184 -1.2% | $14,880 |
| 2014 | $186 -3.8% | $14,880 |
| 2013 | $194 | $14,880 -10.8% |
| 2012 | $194 | $16,680 |
| 2011 | $194 | $16,680 |
| 2010 | $194 | $16,680 |
| 2009 | $194 +136.9% | $16,680 |
| 2008 | $82 +2.6% | $16,680 |
| 2007 | $80 -2% | $16,680 |
| 2006 | $81 -30.9% | $16,680 |
| 2005 | $118 | $16,680 +100% |
| 2004 | -- | $8,340 |
| 2003 | -- | $8,340 |
| 2002 | -- | $8,340 |
| 2001 | -- | $8,340 |
Find assessor info on the county website
Monthly payment
Est. payment
Payment breakdown
Explore the cost of this home by adjusting the details. Changes won't be saved.Climate risks
Neighborhood: 25514
Nearby schools
Schools provided by the listing agent
- Elementary: Fort Gay Pre K-8
- Middle: Fort Gay
- High: Tolsia
Source: HUNTMLS. This data may not be complete. We recommend contacting the local school district to confirm school assignments for this home.
Similar homes
- $--3 bd4 ba1.9k sqft900 Billy Branch Rd, Genoa, WV 25517Auction
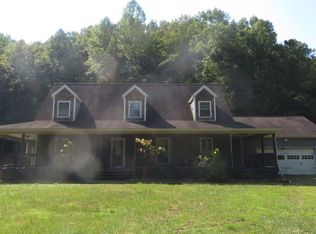 ServiceLink Auction
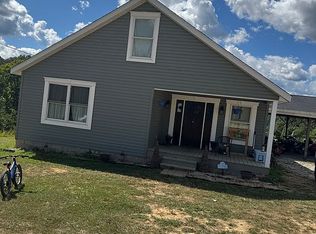
 - $300,0004 bd2 ba2.8k sqft155 Guy Ln, Fort Gay, WV 25514For Sale By Owner
- $335,0004 bd2 ba1.6k sqft1218 Long Branch Rd, Fort Gay, WV 25514For Sale
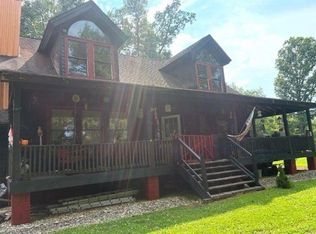
 MLS ID #184534, Josh Stamper, Booton Realty. HUNTMLS
 - $399,0002 bd3 ba1.8k sqft3269 Hampton Ridge Rd, Genoa, WV 25517For Sale
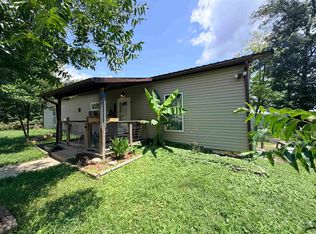 MLS ID #184537, Ryan Leger, Century 21 Excellence Realty. HUNTMLS
 - $495,0003 bd2 ba2k sqft396 Spaulding Branch Rd, Louisa, KY 41230For Sale
 MLS ID #26025648, Ellen Harris, Century 21 American Way Realty. Imagine MLS
 - $394,0003 bd3 ba1.8k sqft10065 Yellow Crk, Louisa, KY 41230For SaleMLS ID #184785, Christie Giompalo, Impact Realty Group. HUNTMLS
- $449,0004 bd2 ba1.8k sqft82 Fairview Farm Ln, Inez, KY 41224For SaleMLS ID #26024632, Jessica Holcomb, Blu Horizon Real Estate. Imagine MLS
- $439,0003 bd2 ba2.3k sqft5103 Laramie Trl, Catlettsburg, KY 41129For Sale
 MLS ID #61204, CHRISTIE ADDINGTON, EXP Realty, LLC. AABR
 - $385,0002 bd2 ba1.9k sqft7292 Hode Rd, Warfield, KY 41267For Sale
 MLS ID #RA20266005, Jeremiah B Brown, JB Land & Home Realty. RASK
 - $349,0003 bd2 ba1.5k sqft9132 N Highway 201, Webbville, KY 41180For SaleMLS ID #60350, JILL BOND, REMAX Realty Connection, LLC. AABR
