Whether hosting a poolside BBQ, formal dinner party, or enjoying a cozy evening by the fire, this stunning property in the coveted Fox Run neighborhood offers a luxurious haven where you'll enjoy not just a home, but a lifestyle. Dive into the clear water of the saltwater pool, relax in the covered hot tub, enjoy outdoor games in the sprawling yard, or enjoy the quiet satisfaction of harvesting your garden. Inside, the home boasts soaring ceilings, impressive architectural details & a seamless flow of sun-drenched living spaces. The gourmet kitchen is a chef's dream featuring an expansive island, quartz counters, & gas cooktop flows seamlessly to an adjoining family room w/stunning stone fireplace. Unwind in the dreamy primary bedroom suite w/generous walk-in closet & indulgent spa bath. The versatile 2nd floor bonus room is perfect for a home office, craft room, or artist studio. Enjoy an ideal location near conservation land & trails, NEW high school, farm stands, winery, & more!
Sold for $1,380,000
$1,380,000
158 Kettle Hole Rd, Bolton, MA 01740
4beds
3,482sqft
Single Family Residence
Built in 1987
1.5 Acres Lot
$1,380,600 Zestimate®
$396/sqft
$4,424 Estimated rent
Home value
$1,380,600
$1.28M - $1.48M
$4,424/mo
Zestimate® history
Owner options
List your home for rent
$4,424/mo
Rent Zestimate®
Find your next renter with Zillow Rental Manager. Plus, with online applications, you can quickly screen prospective tenants – for free.
$4,424/mo
Rent Zestimate®
Refinance and save
$7,237/mo
Est. payment
Refinancing to a lower rate could help reduce your monthly payments and save thousands over the life of the loan.
$7,237/mo
Est. payment
Explore your selling options
Work with a Zillow partner agent
Leverage their expertise and Zillow's premium Showcase listings to get your home seen by more buyers.
Get startedList with your own agent
Get your home in front of millions of buyers by listing it on Zillow.
Learn how to do itSell it yourself
Take full control of how buyers see your home on Zillow by listing For Sale by Owner (FSBO).
List your homeWhat's special
Stunning stone fireplaceSaltwater poolExpansive islandImpressive architectural detailsSprawling yardHarvesting your gardenCovered hot tub
Zillow last checked:
Listing updated:
Listed by:
Amy Balewicz Homes 617-283-5642,
Keller Williams Realty Boston Northwest 978-369-5775,
Amy Balewicz 617-283-5642
Bought with:
Sandra Naroian
Keller Williams Realty North Central
Source: MLS PIN,MLS#: 73529137
Facts & features
Interior
Bedrooms & bathrooms
- Bedrooms: 4
- Bathrooms: 3
- Full bathrooms: 2
- 1/2 bathrooms: 1
Primary bedroom
- Features: Bathroom - Full, Walk-In Closet(s), Flooring - Hardwood, Lighting - Overhead
- Level: Second
- Area: 218.96
- Dimensions: 16.1 x 13.6
Bedroom 2
- Features: Walk-In Closet(s), Flooring - Hardwood, Lighting - Overhead
- Level: Second
- Area: 180.88
- Dimensions: 13.3 x 13.6
Bedroom 3
- Features: Closet, Flooring - Hardwood, Lighting - Overhead
- Level: Second
- Area: 148.5
- Dimensions: 11 x 13.5
Bedroom 4
- Features: Closet, Flooring - Hardwood, Lighting - Overhead
- Level: Second
- Area: 163.35
- Dimensions: 12.1 x 13.5
Primary bathroom
- Features: Yes
Bathroom 1
- Features: Bathroom - Full, Bathroom - Double Vanity/Sink, Bathroom - Tiled With Shower Stall, Closet - Linen, Flooring - Stone/Ceramic Tile, Countertops - Stone/Granite/Solid, Lighting - Sconce, Soaking Tub
- Level: Second
- Area: 141.96
- Dimensions: 9.1 x 15.6
Bathroom 2
- Features: Bathroom - Full, Bathroom - Double Vanity/Sink, Bathroom - Tiled With Shower Stall, Flooring - Stone/Ceramic Tile, Lighting - Sconce
- Level: Second
- Area: 64.66
- Dimensions: 12.2 x 5.3
Bathroom 3
- Features: Bathroom - Half, Flooring - Stone/Ceramic Tile, Countertops - Stone/Granite/Solid, Lighting - Sconce, Lighting - Overhead
- Level: First
- Area: 26.1
- Dimensions: 4.5 x 5.8
Dining room
- Features: Flooring - Hardwood, Wainscoting, Lighting - Overhead, Crown Molding
- Level: First
- Area: 187.68
- Dimensions: 13.8 x 13.6
Family room
- Features: Skylight, Ceiling Fan(s), Beamed Ceilings, Vaulted Ceiling(s), Flooring - Hardwood, Exterior Access, Lighting - Overhead
- Level: First
- Area: 343.8
- Dimensions: 19.1 x 18
Kitchen
- Features: Closet/Cabinets - Custom Built, Flooring - Hardwood, Dining Area, Countertops - Stone/Granite/Solid, Kitchen Island, Exterior Access, Recessed Lighting, Stainless Steel Appliances, Gas Stove, Lighting - Pendant, Window Seat
Living room
- Features: Closet/Cabinets - Custom Built, Flooring - Hardwood, French Doors, Recessed Lighting, Crown Molding, Window Seat
- Level: First
- Area: 365.82
- Dimensions: 13.4 x 27.3
Office
- Features: Closet, Flooring - Laminate, Recessed Lighting
- Level: Second
- Area: 434.97
- Dimensions: 17.9 x 24.3
Heating
- Baseboard, Heat Pump, Electric, Propane, Wood Stove, Leased Propane Tank
Cooling
- Central Air, Other
Appliances
- Included: Water Heater, Tankless Water Heater, Range, Dishwasher, Microwave, Refrigerator, Water Treatment, Water Softener
- Laundry: In Basement
Features
- Closet, Recessed Lighting, Home Office, Internet Available - Broadband
- Flooring: Tile, Laminate, Hardwood
- Doors: Insulated Doors
- Windows: Insulated Windows, Screens
- Basement: Full,Partially Finished,Walk-Out Access,Interior Entry,Radon Remediation System,Concrete
- Number of fireplaces: 2
- Fireplace features: Living Room
Interior area
- Total structure area: 3,482
- Total interior livable area: 3,482 sqft
- Finished area above ground: 3,482
- Finished area below ground: 1,570
Property
Parking
- Total spaces: 6
- Parking features: Attached, Paved Drive, Off Street, Paved
- Attached garage spaces: 2
- Uncovered spaces: 4
Features
- Patio & porch: Porch, Patio, Covered
- Exterior features: Porch, Patio, Covered Patio/Deck, Pool - Inground Heated, Rain Gutters, Hot Tub/Spa, Storage, Professional Landscaping, Sprinkler System, Screens, Fenced Yard, Fruit Trees, Garden
- Has private pool: Yes
- Pool features: Pool - Inground Heated
- Has spa: Yes
- Spa features: Private
- Fencing: Fenced
Lot
- Size: 1.5 Acres
- Features: Level
Details
- Parcel number: M:007B B:0000 L:0094,1472376
- Zoning: R1
Construction
Type & style
- Home type: SingleFamily
- Architectural style: Colonial
- Property subtype: Single Family Residence
Materials
- Frame
- Foundation: Concrete Perimeter
- Roof: Shingle
Condition
- Year built: 1987
Utilities & green energy
- Electric: Generator, Circuit Breakers, 200+ Amp Service
- Sewer: Private Sewer
- Water: Private
- Utilities for property: for Gas Range
Green energy
- Energy efficient items: Thermostat
- Energy generation: Solar
Community & HOA
Community
- Features: Shopping, Tennis Court(s)
- Subdivision: Fox Run
HOA
- Has HOA: No
Location
- Region: Bolton
Financial & listing details
- Price per square foot: $396/sqft
- Tax assessed value: $1,005,100
- Annual tax amount: $16,705
- Date on market: 9/13/2026
- Exclusions: Washer & Dryer; Tv's Basement Refrigerator Included
- Road surface type: Paved
Price history
| Date | Event | Price |
|---|---|---|
| 8/20/2026 | Sold | $1,380,000+15%$396/sqft |
Source: MLS PIN #73529137 Report a problem | ||
| 6/19/2026 | Pending sale | $1,200,000$345/sqft |
Source: MLS PIN #73529137 Report a problem | ||
| 6/9/2026 | Contingent | $1,200,000$345/sqft |
Source: MLS PIN #73529137 Report a problem | ||
| 6/3/2026 | Listed for sale | $1,200,000+72.7%$345/sqft |
Source: MLS PIN #73529137 Report a problem | ||
| 4/8/2005 | Sold | $695,000+50.8%$200/sqft |
Source: Public Record Report a problem | ||
| 8/26/1997 | Sold | $460,750$132/sqft |
Source: Public Record Report a problem | ||
Public tax history
| Year | Property taxes | Tax assessment |
|---|---|---|
| 2025 | $16,705 +4.3% | $1,005,100 +2.1% |
| 2024 | $16,010 -0.3% | $984,600 +7.3% |
| 2023 | $16,062 +6.1% | $917,800 +20.4% |
| 2022 | $15,141 +0.8% | $762,000 +5.8% |
| 2021 | $15,017 +5.4% | $719,900 +3% |
| 2020 | $14,251 +3.8% | $698,900 +4.3% |
| 2019 | $13,723 -0.2% | $670,400 +0.7% |
| 2018 | $13,753 +3.2% | $665,700 +5.9% |
| 2017 | $13,333 +0.6% | $628,900 -0.8% |
| 2016 | $13,257 +1.6% | $634,000 +2% |
| 2015 | $13,043 +0.7% | $621,700 +1.8% |
| 2014 | $12,949 +2.5% | $610,800 +1.3% |
| 2013 | $12,637 +4.9% | $602,900 -1% |
| 2012 | $12,044 +5.6% | $608,900 +3.6% |
| 2011 | $11,409 +5.3% | $587,500 -4.5% |
| 2010 | $10,839 +4.9% | $615,500 -5.2% |
| 2009 | $10,332 +6.3% | $649,400 +0.5% |
| 2008 | $9,722 +5% | $646,000 -1.9% |
| 2007 | $9,259 +5.7% | $658,500 +2% |
| 2006 | $8,757 -1.4% | $645,800 +1.5% |
| 2005 | $8,885 +5.5% | $636,000 |
| 2004 | $8,421 +4% | $636,000 -0.1% |
| 2003 | $8,098 +8.5% | $636,600 +36.9% |
| 2001 | $7,462 +18.6% | $464,900 +23.1% |
| 1997 | $6,291 | $377,600 |
Find assessor info on the county website
Neighborhood: 01740
Nearby homes
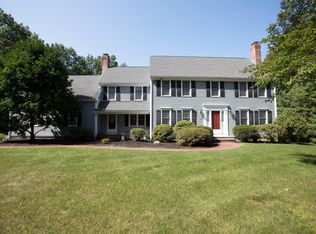
- $1,094,0004 bd3 ba3.4k sqft150 Kettle Hole Rd, Bolton, MA 01740Off Market
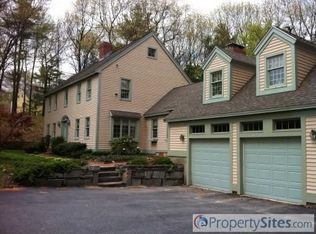
- $1,156,9004 bd3 ba4k sqft164 Kettle Hole Rd, Bolton, MA 01740Off Market
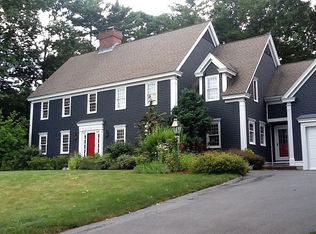
- $1,170,9006 bd4 ba4.8k sqft142 Kettle Hole Rd, Bolton, MA 01740Off Market
- $1,135,4006 bd3 ba4.7k sqft163 Kettle Hole Rd, Bolton, MA 01740Off Market
- $1,069,6004 bd2 ba3.1k sqft155 Kettle Hole Rd, Bolton, MA 01740Off Market
- $800,0004 bd4 ba3.7k sqft185 Kettle Hole Rd, Bolton, MA 01740For Sale
- $973,4004 bd3 ba2.8k sqft171 Kettle Hole Rd, Bolton, MA 01740Off Market
- $817,7003 bd2 ba2.3k sqft289 Still River Rd, Bolton, MA 01740Off Market
Nearby schools
GreatSchools rating
- 9/10Florence Sawyer SchoolGrades: PK-8Distance: 2.5 mi
- 8/10Nashoba Regional High SchoolGrades: 9-12Distance: 0.9 mi
Schools provided by the listing agent
- Elementary: Florence Sawyer
- High: Nashoba Regional
Source: MLS PIN. This data may not be complete. We recommend contacting the local school district to confirm school assignments for this home.
Get a cash offer in 3 minutes
Find out how much your home could sell for in as little as 3 minutes with a no-obligation cash offer.
Estimated market value
$1,380,600
Get a cash offer in 3 minutes
Find out how much your home could sell for in as little as 3 minutes with a no-obligation cash offer.
Estimated market value
$1,380,600
- Massachusetts
- Worcester County
- Bolton
- 01740
- 158 Kettle Hole Rd
