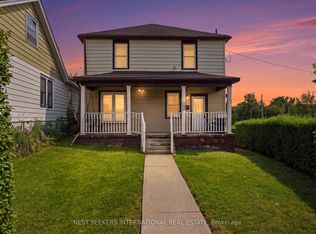
MOVE-IN READY WITH STYLE TO SPARE! Welcome to 158 Niagara Falls Road in Thorold, a bright and beautifully updated 2-bedroom bungalow that makes homeownership feel easy. Step inside to a fresh, modern interior where crisp finishes, warm flooring and stylish lighting create an inviting atmosphere from the moment you arrive. The spacious kitchen makes a statement with white cabinetry, sleek black countertops, stainless steel appliances, contemporary backsplash and plenty of room to cook and gather. The fully finished basement adds valuable living space with a large recreation room, 3-piece bathroom, laundry and separate entrance, offering flexibility for everyday life. Outside, enjoy a welcoming covered front porch, private driveway with parking for three and a spacious backyard with plenty of room to relax, garden or entertain. With central air, two full bathrooms and convenient access to the highway, this move-in-ready home is an exciting opportunity for first-time buyers and downsizers alike. All that’s left to do is unpack and enjoy!
For sale
C$429,900
158 Niagara Falls Rd, Thorold, ON L2V 1H6
2beds
824sqft
Single Family Residence, Residential
Built in ----
3,600 Square Feet Lot
$-- Zestimate®
C$522/sqft
C$-- HOA
What's special
Fresh modern interiorCrisp finishesWarm flooringStylish lightingSpacious kitchenWhite cabinetrySleek black countertops
- 23 hours
- 2
- 0
Zillow last checked:
Listing updated:
Listed by:
Rob Golfi, Salesperson,
RE/MAX Escarpment Golfi Realty Inc.
Source: ITSO,MLS®#: 40863827Originating MLS®#: Cornerstone Association of REALTORS®
Facts & features
Interior
Bedrooms & bathrooms
- Bedrooms: 2
- Bathrooms: 2
- Full bathrooms: 2
- Main level bathrooms: 1
- Main level bedrooms: 2
Other
- Level: Main
Bedroom
- Level: Main
Bathroom
- Features: 4-Piece
- Level: Main
Bathroom
- Features: 3-Piece
- Level: Basement
Other
- Level: Basement
Dining room
- Level: Main
Kitchen
- Level: Main
Laundry
- Level: Basement
Living room
- Level: Main
Recreation room
- Level: Basement
Heating
- Forced Air
Cooling
- Central Air
Appliances
- Included: Dishwasher, Dryer, Refrigerator, Stove, Washer
Features
- In-law Capability
- Basement: Separate Entrance,Full,Finished
- Has fireplace: No
Interior area
- Total structure area: 824
- Total interior livable area: 824 sqft
- Finished area above ground: 824
Property
Parking
- Total spaces: 3
- Parking features: Carport, Private Drive Single Wide
- Uncovered spaces: 3
Features
- Stories: 1
- Frontage type: South
- Frontage length: 40.00
Lot
- Size: 3,600 Square Feet
- Dimensions: 40 x 90
- Features: Rural, Rectangular, Major Highway, Place of Worship, Playground Nearby, Public Parking, Public Transit
Details
- Parcel number: 640560086
- Zoning: R2
Construction
Type & style
- Home type: SingleFamily
- Architectural style: Bungalow
- Property subtype: Single Family Residence, Residential
Materials
- Vinyl Siding
- Roof: Asphalt Shing
Condition
- 100+ Years
- New construction: No
Utilities & green energy
- Sewer: Sewer (Municipal)
- Water: Municipal
Community & HOA
Location
- Region: Thorold
Financial & listing details
- Price per square foot: C$522/sqft
- Annual tax amount: C$2,250
- Date on market: 9/17/2026
- Inclusions: Dishwasher, Dryer, Refrigerator, Stove, Washer
Price history
| Date | Event | Price |
|---|---|---|
| 9/17/2026 | Listed for sale | C$429,900C$522/sqft |
Source: ITSO #40863827 Report a problem | ||
Public tax history
Tax history is unavailable.
Climate risks
Neighborhood: L2V


Similar homes
- C$429,9003 bd1 ba854 sqft51 Queen St S, Thorold, ON L2V 3N2For Sale
 MLS ID #40864562, Scott Fishman, Salesperson, Royal LePage NRC Realty Inc.. ITSO
 - C$439,9003 bd1 ba997 sqft4 Conlon Cres, Thorold, ON L2V 2M7For Sale
 MLS ID #40864153, Stephen Canjar, Salesperson, Real Broker Ontario Ltd.. ITSO
 - C$434,9002 bd2 ba903 sqft68 Hamilton St, Saint Catharines, ON L2S 1K6For Sale
 MLS ID #40863574, Michael St. Jean, Salesperson, Michael St. Jean Realty Inc.. ITSO
 - C$479,0003 bd2 ba1.1k sqft211 Morton St S, Thorold, ON L2V 1C8For Sale
 MLS ID #40855341, Marissa Kerr, Salesperson, Re/Max REALTY SERVICES INC. ITSO
