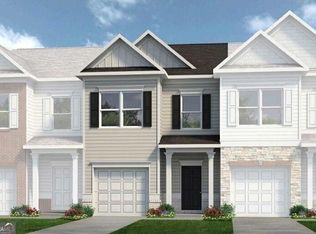
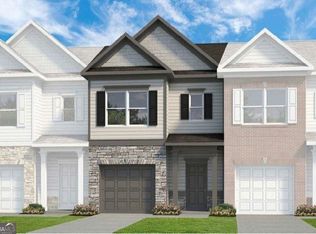
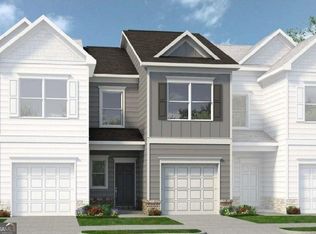
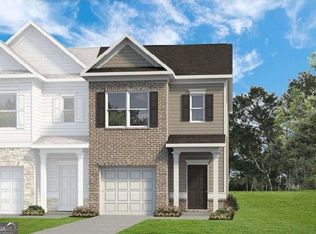
Move in ready August! The Rutledge, a beautifully designed two-story home that combines modern style, comfort, and everyday functionality. A charming covered front porch invites you inside to a welcoming foyer where a convenient powder room and coat closet provide the perfect space for guests. The main level features a bright open-concept floor plan that seamlessly connects the family room, dining area, and kitchen, creating an ideal layout for entertaining and daily living. The kitchen offers a spacious walk-in pantry, ample cabinetry, granite counters and a generous center island, with direct access to the rear patio for outdoor living and gatherings with serene sunset views. Luxury Vinyl flooring on the first floor. Upstairs, retreat to the primary suite with a large walk-in closet and spa-style bathroom, creating a relaxing personal space. Two additional secondary bedrooms share a full bath, perfect for family, guests, or a home office. A convenient second-floor laundry room adds everyday efficiency. Act now while you can still select your cabinet colors. With community amenities including a sparkling swimming pool and a cabana with covered seating, Fairington creates the ideal backdrop for relaxation and connection. Seller incentives with use of preferred lender. Photos representative of plan not of actual home.
Pending
$234,750
158 Oconee Rd #272, Cartersville, GA 30120
3beds
1,443sqft
Townhouse, Residential
Built in 2026
0.46 Acres Lot
$234,600 Zestimate®
$163/sqft
$104/mo HOA
What's special
Serene sunset viewsBright open-concept floor planCharming covered front porchGenerous center islandTwo additional secondary bedroomsGranite countersSpa-style bathroom
- 141 days
- 28
- 0
Zillow last checked:
Listing updated:
Listed by:
PETE MILLER,
SDC Realty, LLC. 770-213-8068,
ShaKoya Harvey,
SDC Realty, LLC.
Source: FMLS GA,MLS#: 7757509
Facts & features
Interior
Bedrooms & bathrooms
- Bedrooms: 3
- Bathrooms: 3
- Full bathrooms: 2
- 1/2 bathrooms: 1
Rooms
- Room types: Family Room
Primary bedroom
- Features: Other
- Level: Other
Bedroom
- Features: Other
Primary bathroom
- Features: Double Vanity, Shower Only
Dining room
- Features: Open Concept
Kitchen
- Features: Pantry, Stone Counters, View to Family Room
Heating
- Central
Cooling
- Central Air
Appliances
- Included: Dishwasher, Electric Range, Electric Water Heater, Microwave
- Laundry: Laundry Room, Upper Level
Features
- Entrance Foyer, High Ceilings 9 ft Main, High Ceilings 9 ft Upper
- Flooring: Carpet, Luxury Vinyl
- Windows: None
- Basement: None
- Has fireplace: No
- Fireplace features: None
- Common walls with other units/homes: No One Below,2+ Common Walls,No One Above
Interior area
- Total structure area: 1,443
- Total interior livable area: 1,443 sqft
- Finished area above ground: 1,443
- Finished area below ground: 0
Video & virtual tour
Property
Parking
- Total spaces: 1
- Parking features: Garage
- Garage spaces: 1
Accessibility
- Accessibility features: None
Features
- Levels: Two
- Stories: 2
- Patio & porch: Patio
- Exterior features: Other
- Pool features: None
- Spa features: None
- Fencing: None
- Has view: Yes
- View description: Other
- Waterfront features: None
- Body of water: None
Lot
- Size: 0.46 Acres
- Dimensions: 100x200
- Features: Landscaped, Level
Details
- Additional structures: None
- Other equipment: None
- Horse amenities: None
Construction
Type & style
- Home type: Townhouse
- Architectural style: Traditional
- Property subtype: Townhouse, Residential
- Attached to another structure: Yes
Materials
- HardiPlank Type, Brick
- Foundation: Slab
- Roof: Composition
Condition
- New Construction
- New construction: Yes
- Year built: 2026
Details
- Builder name: Smith Douglas Homes
- Warranty included: Yes
Utilities & green energy
- Electric: Other
- Sewer: Public Sewer
- Water: Public
- Utilities for property: Electricity Available, Sewer Available, Water Available
Green energy
- Energy efficient items: None
- Energy generation: None
Community & HOA
Community
- Features: Homeowners Assoc, Pool, Sidewalks, Street Lights
- Security: None
- Subdivision: Fairington
HOA
- Has HOA: Yes
- Services included: Maintenance Grounds
- HOA fee: $104 monthly
Location
- Region: Cartersville
Financial & listing details
- Price per square foot: $163/sqft
- Annual tax amount: $1
- Date on market: 4/22/2026
- Cumulative days on market: 121 days
- Listing terms: Cash,Conventional,1031 Exchange,FHA,VA Loan
- Ownership: Fee Simple
- Electric utility on property: Yes
- Road surface type: Asphalt
Estimated market value
$234,600
$223,000 - $246,000
$1,814/mo
Price history
| Date | Event | Price |
|---|---|---|
| 7/23/2026 | Pending sale | $234,750$163/sqft |
Source: | ||
| 6/11/2026 | Price change | $234,750-6%$163/sqft |
Source: | ||
| 4/22/2026 | Listed for sale | $249,750$173/sqft |
Source: | ||
Public tax history
Tax history is unavailable.
Monthly payment
Est. payment
Payment breakdown
Explore the cost of this home by adjusting the details. Changes won't be saved.Climate risks
Neighborhood: 30120
Nearby schools
Schools provided by the listing agent
- Elementary: Kingston
- Middle: Cass
- High: Cass
Source: FMLS GA. This data may not be complete. We recommend contacting the local school district to confirm school assignments for this home.