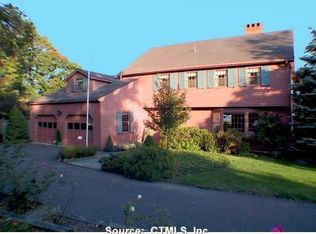
Set high above the Farmington Valley on one of Simsbury's most elevated spots, this updated Colonial showcases sweeping, unobstructed views to Massachusetts - a breathtaking backdrop for everyday living. From sunrises to passing rainbows, the setting feels like a private retreat, complete with a grotto-inspired heated saltwater gunite pool & spa and multiple decks to capture the scenery. Inside, timeless charm blends with modern updates, including cherry hardwood floors, detailed millwork, built-ins, and two fireplaces. The remodeled custom kitchen (2022) is a chef's dream, with induction Verona stove, Sub-Zero fridge, leathered granite counters, soft-close cabinetry, and copper farmhouse sink facing the landscape. The eat-in kitchen flows to the dining area, while a heated/cooled sunroom with cathedral wood ceiling frames panoramic vistas year-round. First-floor highlights include an office with built-ins & wood stove (2022), living room with propane fireplace, and laundry/mudroom. The primary suite offers walk-in closet and renovated bath with soaking tub, double vanity & river stone shower. Upstairs has three bedrooms and updated bath. Walk-out lower level features fireplace, wet bar, full bath, and space for in-law or au-pair suite. Recent updates: Buderus boiler, central air, leased solar, insulation, exterior paint, new shed (2025), and most windows, exterior & French doors (2024), ensuring comfort and efficiency in this exceptional mountainside home.
Accepting backups
$875,000
158 Westledge Road, Simsbury, CT 06092
4beds
4,233sqft
Est.:
Single Family Residence
Built in 1960
2.09 Acres Lot
$864,900 Zestimate®
$207/sqft
$-- HOA
What's special
- 83 days |
- 211 |
- 7 |
Zillow last checked:
Listing updated:
Listed by:
Starr Team At LPT Realty,
Jessica C. Starr (860)690-0679,
Starr Team at LPT Realty 860-325-2484
Source: Smart MLS,MLS#: 24157024
Facts & features
Interior
Bedrooms & bathrooms
- Bedrooms: 4
- Bathrooms: 4
- Full bathrooms: 3
- 1/2 bathrooms: 1
Primary bedroom
- Features: Walk-In Closet(s)
- Level: Upper
- Area: 192 Square Feet
- Dimensions: 12 x 16
Bedroom
- Level: Upper
- Area: 418 Square Feet
- Dimensions: 19 x 22
Bedroom
- Level: Upper
- Area: 143 Square Feet
- Dimensions: 11 x 13
Bedroom
- Level: Upper
- Area: 143 Square Feet
- Dimensions: 11 x 13
Primary bathroom
- Level: Upper
- Area: 143 Square Feet
- Dimensions: 11 x 13
Bathroom
- Level: Main
- Area: 28 Square Feet
- Dimensions: 4 x 7
Bathroom
- Level: Upper
- Area: 91 Square Feet
- Dimensions: 7 x 13
Bathroom
- Level: Lower
- Area: 42 Square Feet
- Dimensions: 6 x 7
Dining room
- Level: Main
- Area: 225 Square Feet
- Dimensions: 15 x 15
Kitchen
- Level: Main
- Area: 99 Square Feet
- Dimensions: 9 x 11
Kitchen
- Level: Lower
- Area: 210 Square Feet
- Dimensions: 14 x 15
Living room
- Level: Main
- Area: 330 Square Feet
- Dimensions: 15 x 22
Other
- Level: Main
- Area: 99 Square Feet
- Dimensions: 9 x 11
Other
- Features: Fireplace
- Level: Lower
- Area: 276 Square Feet
- Dimensions: 12 x 23
Rec play room
- Level: Lower
- Area: 276 Square Feet
- Dimensions: 12 x 23
Heating
- Forced Air, Oil
Cooling
- Central Air
Appliances
- Included: Oven/Range, Microwave, Range Hood, Refrigerator, Dishwasher, Disposal, Washer, Dryer, Electric Water Heater, Water Heater
- Laundry: Main Level
Features
- Basement: Full,Finished
- Attic: Pull Down Stairs
- Number of fireplaces: 3
Interior area
- Total structure area: 4,233
- Total interior livable area: 4,233 sqft
- Finished area above ground: 3,243
- Finished area below ground: 990
Property
Parking
- Total spaces: 2
- Parking features: Attached, Garage Door Opener
- Attached garage spaces: 2
Features
- Patio & porch: Porch, Deck, Patio
- Exterior features: Garden, Stone Wall
- Has private pool: Yes
- Pool features: Gunite, Heated, Pool/Spa Combo, Salt Water, In Ground
- Fencing: Electric
- Has view: Yes
- View description: City
Lot
- Size: 2.09 Acres
- Features: Level, Landscaped
Details
- Parcel number: 696252
- Zoning: R-160
Construction
Type & style
- Home type: SingleFamily
- Architectural style: Colonial
- Property subtype: Single Family Residence
Materials
- Vinyl Siding
- Foundation: Concrete Perimeter
- Roof: Asphalt
Condition
- New construction: No
- Year built: 1960
Utilities & green energy
- Sewer: Septic Tank
- Water: Well
Community & HOA
Community
- Features: Medical Facilities, Paddle Tennis, Public Rec Facilities, Shopping/Mall, Tennis Court(s)
- Security: Security System
- Subdivision: West Simsbury
HOA
- Has HOA: No
Location
- Region: West Simsbury
Financial & listing details
- Price per square foot: $207/sqft
- Tax assessed value: $425,600
- Annual tax amount: $14,538
- Date on market: 3/3/2026
Estimated market value
$864,900
$822,000 - $908,000
$4,894/mo
Price history
| Date | Event | Price |
|---|---|---|
| 3/16/2026 | Listed for sale | $875,000+34.6%$207/sqft |
Source: | ||
| 9/30/2021 | Sold | $650,000$154/sqft |
Source: | ||
| 7/13/2021 | Contingent | $650,000$154/sqft |
Source: | ||
| 7/9/2021 | Listed for sale | $650,000+8.3%$154/sqft |
Source: | ||
| 6/3/2009 | Sold | $600,000$142/sqft |
Source: Public Record Report a problem | ||
Public tax history
| Year | Property taxes | Tax assessment |
|---|---|---|
| 2025 | $14,538 +2.5% | $425,600 |
| 2024 | $14,177 +4.7% | $425,600 |
| 2023 | $13,543 +2.5% | $425,600 +24.4% |
| 2022 | $13,213 | $342,040 |
| 2021 | $13,213 +4.2% | $342,040 |
| 2020 | $12,686 -0.6% | $342,040 |
| 2019 | $12,765 -0.7% | $342,040 |
| 2018 | $12,857 +1.1% | $342,040 +4.3% |
| 2017 | $12,716 +4.4% | $328,060 |
| 2016 | $12,178 | $328,060 |
Find assessor info on the county website
Monthly payment
Est. payment$--/mo
Payment breakdown
Explore the cost of this home by adjusting the details. Changes won't be saved.
All calculations are estimates and provided by Zillow, Inc. for informational purposes only. Actual amounts may vary.
HOA fees may include property taxes on listings classified as Co-Ops. Contact the listing agent and/or owner for fee details.
Mortgage interest rates are dependent on a number of factors, including credit score, down payment, and repayment length. Interest rate data provided by Zillow Group Marketplace, Inc. as of 1/1/1970 from various mortgage lenders with which we have lead or other similar arrangements; the Estimated Payment is an average of those rates.
See how much you could borrow to make a competitive offer.
Climate risks
Neighborhood: West Simsbury
Nearby schools
GreatSchools rating
- 9/10Tootin' Hills SchoolGrades: K-6Distance: 2.1 mi
- 8/10Henry James Memorial SchoolGrades: 7-8Distance: 2.9 mi
- 10/10Simsbury High SchoolGrades: 9-12Distance: 2.8 mi
Schools provided by the listing agent
- Elementary: Tootin' Hills
- High: Simsbury
Source: Smart MLS. This data may not be complete. We recommend contacting the local school district to confirm school assignments for this home.
A local agent can set up tours, give advice and negotiate with sellers.
- Connecticut
- Hartford County
- Simsbury
- 06092
- West Simsbury
- 158 Westledge Road