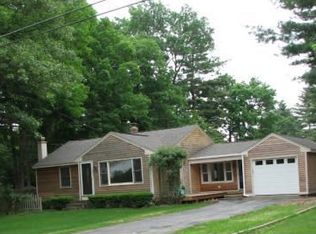
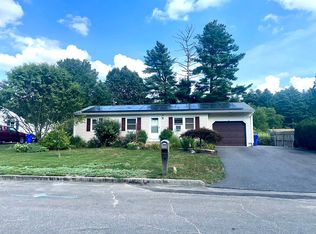
Look No Further! This beautifully renovated 3-bedroom ranch offers comfortable one-level living with thoughtful updates throughout, set on a large lot in a desirable residential section of Springfield. Step inside to a bright and welcoming living room featuring recessed lighting and refinished floors. The fully renovated kitchen is both stylish and functional, featuring beautiful quartz counter tops, tiled flooring, and SS appliances. Just off the kitchen, the spacious family room overlooks the deck and expansive green yard, creating the perfect space for relaxing or entertaining.The home offers three generously sized bedrooms, each with refinished flooring and ample closet space. The fully renovated bathroom has been tastefully tiled throughout and offers a fresh, modern feel. Outside, enjoy a large fenced-in yard, deck, and plenty of space for outdoor activities and gatherings. New siding adds to the home's fresh exterior appearance and low-maintenance appeal. The one-car garage provides convenient parking and additional storage. The partially finished basement includes an additional room that can be used as a home office, study, playroom, or flex space to suit your needs.With its extensive renovations, spacious layout, large yard, and desirable residential setting, this move-in-ready ranch is a wonderful place to call home!
For sale
Price cut: $15K (10/13)
$334,900
158 Woodcrest Rd, Springfield, MA 01129
3beds
1,136sqft
Single Family Residence
Built in 1954
0.31 Acres Lot
$-- Zestimate®
$295/sqft
$-- HOA
What's special
One-car garageNew sidingSpacious family roomPartially finished basementRefinished floorsRecessed lightingLarge lot
- 27 days
- 1,045
- 81
Zillow last checked:
Listing updated:
Listed by:
Andrzej Jamroga 413-531-0559,
Keller Williams Realty 413-585-0022
Source: MLS PIN,MLS#: 73583893
Facts & features
Interior
Bedrooms & bathrooms
- Bedrooms: 3
- Bathrooms: 1
- Full bathrooms: 1
- Main level bathrooms: 1
- Main level bedrooms: 1
Primary bedroom
- Features: Closet, Flooring - Hardwood
- Level: Main,First
Bedroom 2
- Features: Closet, Flooring - Hardwood
- Level: First
Bedroom 3
- Features: Closet, Flooring - Hardwood
- Level: First
Bathroom 1
- Features: Bathroom - With Tub & Shower, Remodeled
- Level: Main,First
Family room
- Features: Flooring - Stone/Ceramic Tile, Deck - Exterior, Remodeled
- Level: Main,First
Kitchen
- Features: Flooring - Laminate, Countertops - Stone/Granite/Solid, Remodeled, Stainless Steel Appliances
- Level: Main,First
Living room
- Features: Flooring - Hardwood, Window(s) - Picture, Recessed Lighting
- Level: Main,First
Office
- Features: Flooring - Laminate
- Level: Basement
Heating
- Forced Air, Natural Gas
Cooling
- Central Air
Appliances
- Included: Gas Water Heater, Water Heater, Range, Microwave, Refrigerator
- Laundry: In Basement, Electric Dryer Hookup, Washer Hookup
Features
- Home Office
- Flooring: Tile, Hardwood, Laminate
- Windows: Insulated Windows
- Basement: Full,Partially Finished,Concrete
- Has fireplace: No
Interior area
- Total structure area: 1,136
- Total interior livable area: 1,136 sqft
- Finished area above ground: 1,136
Property
Parking
- Total spaces: 4
- Parking features: Attached, Garage Door Opener, Garage Faces Side, Paved Drive, Off Street, Paved
- Attached garage spaces: 1
- Uncovered spaces: 3
Features
- Patio & porch: Porch, Deck - Wood
- Exterior features: Porch, Deck - Wood, Rain Gutters
Lot
- Size: 0.31 Acres
- Features: Level
Details
- Parcel number: 2613499
- Zoning: R6
Construction
Type & style
- Home type: SingleFamily
- Architectural style: Ranch
- Property subtype: Single Family Residence
Materials
- Frame
- Foundation: Concrete Perimeter, Other
- Roof: Shingle
Condition
- Year built: 1954
Utilities & green energy
- Electric: Circuit Breakers, 100 Amp Service
- Sewer: Public Sewer
- Water: Public
- Utilities for property: for Electric Range, for Electric Dryer, Washer Hookup
Community & HOA
Community
- Features: Public Transportation
HOA
- Has HOA: No
Location
- Region: Springfield
Financial & listing details
- Price per square foot: $295/sqft
- Tax assessed value: $238,500
- Annual tax amount: $3,687
- Date on market: 9/29/2026
- Road surface type: Paved
Estimated market value
Not available
Estimated sales range
Not available
$2,302/mo
Price history
| Date | Event | Price |
|---|---|---|
| 10/13/2026 | Price change | $334,900-4.3%$295/sqft |
Source: MLS PIN #73583893 Report a problem | ||
| 9/29/2026 | Listed for sale | $349,900+79.4%$308/sqft |
Source: MLS PIN #73583893 Report a problem | ||
| 6/2/2026 | Sold | $195,000+8.4%$172/sqft |
Source: MLS PIN #73511566 Report a problem | ||
| 5/23/2026 | Pending sale | $179,900$158/sqft |
Source: MLS PIN #73511566 Report a problem | ||
| 5/9/2026 | Contingent | $179,900$158/sqft |
Source: MLS PIN #73511566 Report a problem | ||
| 5/2/2026 | Listed for sale | $179,900+40.7%$158/sqft |
Source: MLS PIN #73511566 Report a problem | ||
| 7/19/2002 | Sold | $127,900$113/sqft |
Source: Public Record Report a problem | ||
Public tax history
| Year | Property taxes | Tax assessment |
|---|---|---|
| 2025 | $3,611 +7.2% | $230,300 +9.8% |
| 2024 | $3,369 +9.4% | $209,800 +16.2% |
| 2023 | $3,079 +13.4% | $180,600 +25.2% |
| 2022 | $2,714 -2.2% | $144,200 -1.8% |
| 2021 | $2,775 -0.5% | $146,800 +1.2% |
| 2020 | $2,788 +1.7% | $145,000 +4.1% |
| 2019 | $2,741 -3.7% | $139,300 -3.7% |
| 2018 | $2,846 +2.4% | $144,600 +2.3% |
| 2017 | $2,780 +4.9% | $141,400 +4.9% |
| 2016 | $2,650 +6.6% | $134,800 +6.6% |
| 2015 | $2,486 +2.9% | $126,400 +3.1% |
| 2014 | $2,416 +7.9% | $122,600 +7.9% |
| 2013 | $2,239 +8.1% | $113,600 +8.7% |
| 2012 | $2,072 -28.7% | $104,500 -29.9% |
| 2011 | $2,906 -0.6% | $149,100 -0.5% |
| 2010 | $2,923 +9.2% | $149,900 +0.2% |
| 2009 | $2,676 +1.6% | $149,600 -8.9% |
| 2008 | $2,634 +7% | $164,300 +7.1% |
| 2007 | $2,461 -1.5% | $153,400 +4.4% |
| 2006 | $2,499 +10.2% | $147,000 +13.5% |
| 2005 | $2,268 -3.8% | $129,500 +4.4% |
| 2004 | $2,357 +4.8% | $124,100 +7.2% |
| 2003 | $2,248 -3.6% | $115,800 -1.3% |
| 2002 | $2,332 | $117,300 |
Find assessor info on the county website
Monthly payment
Est. payment
Payment breakdown
Explore the cost of this home by adjusting the details. Changes won't be saved.Climate risks
Neighborhood: Sixteen Acres
Similar homes
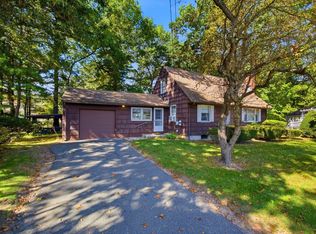
- $329,9004 bd2 ba1.4k sqft58 Pine Hill Rd, Springfield, MA 01118For Sale
 MLS ID #73588200, Nicholas Ferrara, Landmark, REALTORS®. MLS PIN
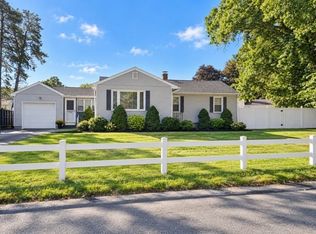
 - $315,0003 bd2 ba1.1k sqft709 N Branch Pkwy, Springfield, MA 01119For Sale
 MLS ID #73573741, Michelle Stewart, Lowe & Lowe Realty Co.. MLS PIN
 - $289,9003 bd1 ba960 sqft47 Thyme Ln, Springfield, MA 01129For Sale
 MLS ID #73573812, Maria Crespo, Keller Williams Realty. MLS PIN
 - $355,0003 bd2 ba1.3k sqft183 Jewett St, Springfield, MA 01129For Sale
 MLS ID #73524452, Rula Baki, Berkshire Hathaway HomeServices Realty Professionals. MLS PIN
 - $365,0003 bd1 ba1.1k sqft35 Tabor Road, Enfield, CT 06082For Sale
 MLS ID #24216900, Samantha Smith, Choice Realty. Smart MLS
