Skip main navigation
Closed
  • $477,500

    1580 Johns Rd, Clinton, OH 44216

    4beds
    2,327sqft
    Single Family Residence
    Built in 1997
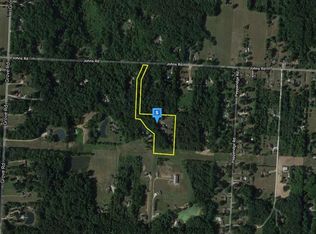
    4.27 Acres Lot
    $477,700 Zestimate®
    $205/sqft
    $2,530 Estimated rent

    Home value

    $477,700

    $454,000 - $502,000

    $2,530/mo

    Zestimate® history
    Loading
    Loading...

    Owner options

    List your home for rent

    $2,530/mo

    Rent Zestimate®

    Find your next renter with Zillow Rental Manager. Plus, with online applications, you can quickly screen prospective tenants – for free.

    Learn more

    $2,530/mo

    Rent Zestimate®

    Refinance and save

    $3,214/mo

    Est. payment

    Refinancing to a lower rate could help reduce your monthly payments and save thousands over the life of the loan.

    See today's rates

    $3,214/mo

    Est. payment

    Explore your selling options

    Work with a Zillow partner agent

    Leverage their expertise and Zillow's premium Showcase listings to get your home seen by more buyers.

    Get started

    List with your own agent

    Get your home in front of millions of buyers by listing it on Zillow.

    Learn how to do it

    Sell it yourself

    Take full control of how buyers see your home on Zillow by listing For Sale by Owner (FSBO).

    List your home

    What's special

    Brick front colonialFirst floor laundryOutstanding curb appealFoyer entrySide entry garageOffice with furniture includedFormal dining room
    Welcome Home to this beautiful brick front Colonial situated on over 4 acres in the peaceful town of Clinton, Ohio. The exterior design is impressive and coupled with a side entry garage along with the neatly manicured lawn and flower beds all together result in an outstanding curb appeal. From the foyer entry to your left is the formal dining room and to your right you'll find the spacious great room with a woodburning fireplace. The eat in kitchen is bright and filled with natural light from the large bay window at the sink and the sliders at the eating area. The first floor also includes an office with furniture included, a 1/2 bath and first floor laundry. Stepping out back from the eating area you'll find the oversized 16 x 25 Timber Tech deck porch that overlooks the flat and open backyard with plenty of room to roam. There's also 12 x 16 shed for extra storage. The second floor has 4 bedrooms and 2 full baths. The master bedroom has a cathedral ceiling and private bath with a jetted tub, separate shower and double sinks. All of the bathrooms and most of the first floor have newer vinyl plank flooring and all carpeting is newer too. The basement is spacious and wide open for storage or play. This home has been well maintained , the HVAC was replaced in 2020 and security system is included.

    Zillow last checked:

    Listing updated:

    Listed by:

    Jana L Chervenic 330-571-5252 janachervenic@kw.com,

    Keller Williams Chervenic Rlty

    Bought with:

    Tyson T Hartzler, 2010001867

    Real of Ohio

    Gregory Sharier, 2022007799

    Real of Ohio

    Source: MLS Now,MLS#: 5216246MLS LogoOriginating MLS: Akron Cleveland Association of REALTORS

    Facts & features

    Interior

    Bedrooms & bathrooms
    • Bedrooms: 4
    • Bathrooms: 3
    • Full bathrooms: 2
    • 1/2 bathrooms: 1
    • Main level bathrooms: 1
    Primary bedroom
    • Description: Flooring: Carpet
    • Level: Second
    • Dimensions: 17 x 12
    Bedroom
    • Description: Flooring: Carpet
    • Level: Second
    • Dimensions: 12 x 11
    Bedroom
    • Description: Flooring: Carpet
    • Level: Second
    • Dimensions: 12 x 10
    Bedroom
    • Description: Flooring: Carpet
    • Level: Second
    • Dimensions: 14 x 9
    Dining room
    • Description: Flooring: Luxury Vinyl Tile
    • Level: First
    • Dimensions: 12 x 11
    Entry foyer
    • Description: Flooring: Ceramic Tile
    • Level: First
    • Dimensions: 14 x 12
    Great room
    • Description: Flooring: Carpet
    • Features: Fireplace
    • Level: First
    • Dimensions: 25 x 15
    Kitchen
    • Description: Flooring: Luxury Vinyl Tile
    • Level: First
    • Dimensions: 16 x 12
    Laundry
    • Description: Flooring: Luxury Vinyl Tile
    • Level: First
    • Dimensions: 8 x 7
    Office
    • Description: Flooring: Luxury Vinyl Tile
    • Level: First
    • Dimensions: 10 x 9
    Heating
    • Forced Air
    Cooling
    • Central Air
    Appliances
    • Included: Dryer, Dishwasher, Disposal, Range, Refrigerator, Washer
    • Laundry: Main Level
    Features
    • Jetted Tub
    • Basement: Full,Unfinished,Sump Pump
    • Number of fireplaces: 1
    Interior area
    • Total structure area: 2,327
    • Total interior livable area: 2,327 sqft
    • Finished area above ground: 2,327
    • Finished area below ground: 0

    Property

    Parking
    • Total spaces: 2
    • Parking features: Attached, Garage
    • Attached garage spaces: 2
    Features
    • Levels: Two
    • Stories: 2
    • Patio & porch: Deck
    Lot
    • Size: 4.27 Acres
    • Dimensions: 250 x 750
    • Features: Back Yard
    Details
    • Additional structures: Shed(s)
    • Parcel number: 2305090

    Construction

    Type & style
    • Home type: SingleFamily
    • Architectural style: Colonial
    • Property subtype: Single Family Residence
    Materials
    • Brick, Vinyl Siding
    • Roof: Asphalt,Fiberglass
    Condition
    • Year built: 1997

    Utilities & green energy

    • Sewer: Septic Tank
    • Water: Well

    Community & HOA

    Community
    • Security: Security System
    • Subdivision: Franklin Sec 15
    HOA
    • Has HOA: No
    Location
    • Region: Clinton

    Financial & listing details

    • Price per square foot: $205/sqft
    • Tax assessed value: $342,360
    • Annual tax amount: $6,386
    • Date on market: 6/5/2026
    • Cumulative days on market: 2 days

    Price history

    DateEventPrice
    7/6/2026Sold$477,500+3.8%$205/sqft
    Source: MLS Now #5216246 Report a problem
    6/7/2026Pending sale$459,900$198/sqft
    Source: MLS Now #5216246 Report a problem
    6/5/2026Listed for sale$459,900+80.4%$198/sqft
    Source: MLS Now #5216246 Report a problem
    11/4/2005Sold$255,000$110/sqft
    Source: MLS Now #1346779 Report a problem

    Public tax history

    YearProperty taxesTax assessment
    2025$6,386 +4%$119,820
    2024$6,138 +2.5%$119,820
    2023$5,988 +4.1%$119,820 +33.6%
    2022$5,752 -0.4%$89,709
    2021$5,772 $89,709
    2020-- $89,709 +13.1%
    2019$5,600 +15.9%$79,311 0%
    2018$4,832 -4.3%$79,320
    2017$5,048 $79,320 +5.6%
    2016$5,048 $75,080
    2015$5,048 +0.8%$75,080
    2014$5,010 +1.1%$75,080 +0.4%
    2013$4,956 +9.9%$74,780
    2012$4,510 +0.5%$74,780 +0%
    2011$4,486 +1%$74,775 -9.4%
    2010$4,442 $82,531
    2009-- $82,531
    2008$4,437 -3.5%$82,531 -7.4%
    2007$4,600 -10.1%$89,125 -10.8%
    2006$5,120 +1.2%$99,870
    2005$5,057 $99,870 +9.9%
    2004-- $90,875
    2003$4,015 -0.8%$90,875
    2002$4,049 -13.6%$90,875 -4.1%
    2001$4,688 -0.5%$94,767
    2000$4,709 $94,767
    Find assessor info on the county website

    Neighborhood: 44216

    Nearby schools

    GreatSchools rating
    Schools provided by the listing agent
    • District: Manchester LSD Summit- 7706

    Source: MLS Now. This data may not be complete. We recommend contacting the local school district to confirm school assignments for this home.

    Get a cash offer in 3 minutes
    Find out how much your home could sell for in as little as 3 minutes with a no-obligation cash offer.
    Estimated market value
    $477,700
    Get a cash offer in 3 minutes
    Find out how much your home could sell for in as little as 3 minutes with a no-obligation cash offer.
    Estimated market value
    $477,700