Skip main navigation
For sale
  • $999,999

    1580 Short Rd, Pinson, TN 38366

    5beds
    4,497sqft
    : 
    $5,774/mo
    Get pre-qualified
    Single Family Residence
    Built in 2004
    81.24 Acres Lot
    $983,800 Zestimate®
    $222/sqft
    $-- HOA

    What's special

    Natural springsWelcoming covered front porchMostly solid hardwood floorsCentral vacuum system
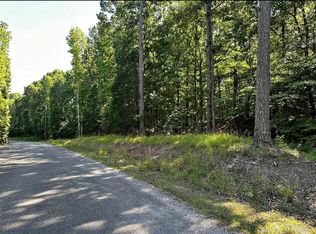
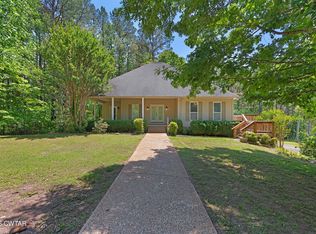
    Escape to your own private retreat with this custom built home (2007) offering just under 4500 heated square feet under roof. The perfect blend of privacy, security and endless outdoor adventure. Bring the extended family because the home is actually 2 homes in 1. The basement can be a completely separate home as it has a full kitchen, great room (open concept), laundry, bath and 2 bedrooms, including is own private entrance. Just outside of the basement is another bonus room that has central heat/air and is 20 x 14. The home features a central vacuum system, a 10 camera security system including video doorbell and a ghost control automatic gate at the road for added privacy and security. This exceptional property spans just over 81 acres in both Madison and Chester counties with lots of old growth trees, natural springs, and plenty of trails and pasture. 20-25 acres is fenced in and currently in use for horses and cows with a small pond in the center. The back edge of the property is lined with a year round fresh water creek with a sandy beach area perfect for playing or relaxing. This property has approximately 2000 feet of road frontage creating incredible opportunities for recreation, future development, a family/friend compound, or investment. Whether you enjoy hunting, hiking, swimming, horseback riding, ATV trails, bird watching, picking wild black berries or muscadines, or simply exploring the outdoors, this property offers it all. Currently operating as an animal rescue sanctuary, the property includes a fully enclosed and insulated 2000 + square foot kennel/building equipped with central heat and air, hot water, tub/shower, sinks, and durable concrete floors—ideal for animal boarding, a veterinary operation, or other agricultural or business uses. Or with a few tweaks, it could become the 3rd family home on the property. The home features 3 bedrooms and 3 bathrooms, huge laundry/mud room, and open concept kitchen/dining/great room on the main level with mostly solid hardwood floors and ceramic tile in the laundry/mudroom and in the guest bath. There is a spacious finished basement with 2 additional bedrooms, laundry, full bath, full kitchen and open concept great room with private entrance (all concrete flooring), a welcoming covered front porch, and a large deck overlooking breathtaking views of the surrounding countryside and screened porch off the basement and 3 car attached garage. There are 5 total out buildings on this property. One is a 32 x 76 metal building with concrete floor with endless possibilities. Another is the new 30 x 40 pole-barn just added for additional hay storage. Another is a Pole barn that can fit approx. 8 vehicles. This building has a dirt floor. The feed/tack room/ livestock run is a 32 x 70 building with 2 matching rooms with concrete floors and behind that is a 3 sided run in for livestock. This unique property may be purchased with approximately 10 or 15 acres (price and outbuildings to be determined) or as the complete 81.24-acre estate for **$999,999**. Opportunities like this are rare—schedule your private showing today and discover everything this one-of-a-kind property has to offer.
    11 days
    |
    1,408
    |
    48
    |

    Likely to sell faster than

    Zillow last checked:

    Listing updated:

    Listed by:

    Jodie Parrish,

    RE/MAX Realty Source 731-668-7500

    Source: CWTAR,MLS#: 2603682MLS Logo

      Facts & features

      Interior

      Bedrooms & bathrooms
      • Bedrooms: 5
      • Bathrooms: 4
      • Full bathrooms: 4
      • Main level bathrooms: 3
      • Main level bedrooms: 3
      Primary bedroom
      • Level: Main
      • Area: 400
      • Dimensions: 20.0 x 20.0
      Bedroom
      • Level: Main
      • Area: 300
      • Dimensions: 20.0 x 15.0
      Bedroom
      • Level: Main
      • Area: 225
      • Dimensions: 15.0 x 15.0
      Bedroom
      • Level: Basement
      • Area: 196
      • Dimensions: 14.0 x 14.0
      Bedroom
      • Level: Basement
      • Area: 196
      • Dimensions: 14.0 x 14.0
      Dining room
      • Level: Main
      • Area: 150
      • Dimensions: 15.0 x 10.0
      Family room
      • Level: Basement
      • Area: 972
      • Dimensions: 36.0 x 27.0
      Great room
      • Level: Main
      • Area: 625
      • Dimensions: 25.0 x 25.0
      Kitchen
      • Level: Main
      • Area: 360
      • Dimensions: 20.0 x 18.0
      Laundry
      • Level: Main
      • Area: 180
      • Dimensions: 18.0 x 10.0
      Heating
      • Central
      Cooling
      • Ceiling Fan(s), Central Air, Electric
      Appliances
      • Included: Dishwasher, Gas Cooktop, Microwave, Refrigerator, Stainless Steel Appliance(s), Tankless Water Heater
      • Laundry: Laundry Room, Main Level
      Features
      • Bookcases, Breakfast Bar, Ceiling Fan(s), Ceramic Tile Shower, Commode Room, Crown Molding, Double Vanity, High Ceilings, In-Law Floorplan, Kitchen Island, Open Floorplan, Pantry, Walk-In Closet(s)
      • Flooring: Ceramic Tile, Luxury Vinyl
      • Windows: Double Pane Windows
      • Basement: Finished
      Interior area
      • Total interior livable area: 4,497 sqft

      Property

      Parking
      • Total spaces: 9
      • Parking features: Garage Door Opener, Garage Faces Side, Open
      • Attached garage spaces: 3
      • Uncovered spaces: 6
      Features
      • Levels: One and One Half,Two
      • Patio & porch: Covered, Deck, Front Porch, Patio
      • Exterior features: Dog Run, Private Entrance, Rain Gutters
      • Fencing: Barbed Wire,Chain Link
      • Has view: Yes
      • View description: Pasture
      Lot
      • Size: 81.24 Acres
      • Dimensions: 81.24
      • Features: Agricultural, Rolling Slope
      Details
      • Additional structures: Kennel/Dog Run, Stable(s), Storage
      • Parcel number: 163 004.05
      • Special conditions: Standard

      Construction

      Type & style
      • Home type: SingleFamily
      • Property subtype: Single Family Residence
      Materials
      • Block
      • Foundation: Other
      Condition
      • false
      • New construction: No
      • Year built: 2004

      Utilities & green energy

      • Electric: 220 Volts
      • Sewer: Septic Tank
      • Water: Well
      • Utilities for property: Propane

      Community & HOA

      Community
      • Subdivision: None
      Location
      • Region: Pinson

      Financial & listing details

      • Price per square foot: $222/sqft
      • Tax assessed value: $726,900
      • Annual tax amount: $177
      • Date on market: 8/4/2026
      • Road surface type: Asphalt

        Estimated market value

        $983,800

        $935,000 - $1.03M

        $3,994/mo

        Price history

        DateEventPrice
        8/4/2026Listed for sale$999,999+53.8%$222/sqft
        Source: CWTAR #2603682 Report a problem
        9/23/2025Listing removed--
        Source: Owner Report a problem
        6/25/2025Price change$650,000-50%$145/sqft
        Source: Owner Report a problem
        5/22/2025Listed for sale$1,300,000+612.3%$289/sqft
        Source: Owner Report a problem
        8/10/2004Sold$182,500$41/sqft
        Source: Public Record Report a problem

        Public tax history

        YearProperty taxesTax assessment
        2025$2,699 +6.7%$170,250 +47.2%
        2024$2,530 +7.4%$115,675
        2023$2,356 $115,675
        2022$2,356 $115,675 +20.5%
        2021-- $96,025
        2020-- $96,025
        2019$2,387 +0%$96,025
        2018$2,387 $96,025
        2017$2,387 -2%$96,025 -0.6%
        2014$2,435 $96,611
        2013$2,435 +0%$96,611
        2012$2,435 +7.6%$96,611 -7.3%
        2011$2,262 +14.8%$104,259
        2010$1,971 $104,259
        2009-- $104,259 +12.9%
        2008$1,958 +334.4%$92,337 +334.4%
        2007$451 +5%$21,257
        2006$429 $21,257
        2005$429 $21,257
        Find assessor info on the county website

        Monthly payment

        Est. payment

        Payment breakdown

        Explore the cost of this home by adjusting the details. Changes won't be saved.
        All calculations are estimates and provided by Zillow, Inc. for informational purposes only. Actual amounts may vary.
        HOA fees may include property taxes on listings classified as Co-Ops. Contact the listing agent and/or owner for fee details.
        See how much you could borrow to make a competitive offer.

        Climate risks

        Neighborhood: 38366

        Getting around

        0 / 100
        Car-Dependent
        7 / 100
        Somewhat Bikeable

        Nearby schools

        GreatSchools rating
        Schools provided by the listing agent
        • District: Chester County Schools

        Source: CWTAR. This data may not be complete. We recommend contacting the local school district to confirm school assignments for this home.

        A local agent can set up tours, give advice and negotiate with sellers.

        Browse local experts

        Similar homes