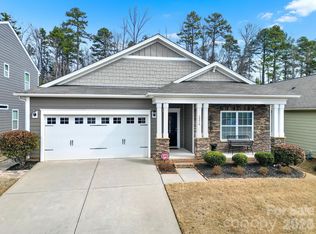
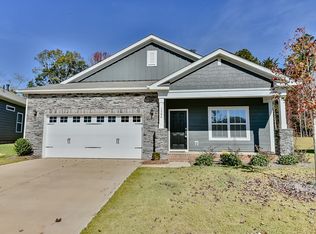
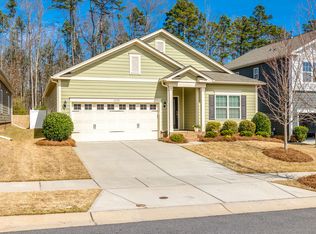
Spacious 5BR/3BA home in Fort Mill's Sutton Mill. The main floor features a bedroom and full bath, as well as a large family room that opens onto the kitchen. The kitchen has stainless appliances, including a refrigerator and gas range. The kitchen opens to the family room/dining room. A fully fenced backyard, an extended patio, and a fire pit area are out back. The second floor consists of a huge loft, primary bedroom, and bath with a walk-in closet, three additional secondary bedrooms, and a full bath. Pets are conditional. Please check with the management company regarding pets before applying. No smoking. No Assistance Programs. $75/adult application fee. Resident Benefits Package of $40.95/per month is required; $125 admin fee; pets are conditional with a non-refundable pet fee and a $20/month pet fee.
House for rent
$2,995/mo
Fees may apply
1580 Spring Blossom Trl, Fort Mill, SC 29708
5beds
2,359sqft
Price may not include required fees and charges. Learn more|
Single family residence
Available Mon Aug 10 2026
Cats, dogs OK
Fireplace
What's special
Fire pit areaThree additional secondary bedroomsExtended patioFully fenced backyard
- 20 days |
- -- |
- -- |
Zillow last checked:
Listing updated:
Travel times

Let’s turn your rent into credit progress
Build credit history with every on-time payment and get credit for the payment you’re already making.
Facts & features
Interior
Bedrooms & bathrooms
- Bedrooms: 5
- Bathrooms: 3
- Full bathrooms: 3
Heating
- Fireplace
Appliances
- Included: Dishwasher, Microwave, Range, Refrigerator
Features
- Walk In Closet, Walk-In Closet(s)
- Flooring: Hardwood
- Has fireplace: Yes
Interior area
- Total interior livable area: 2,359 sqft
Property
Parking
- Details: Contact manager
Features
- Exterior features: Fully fenced backyard, Kitchen Island, Lawn, Open floor plan, Walk In Closet, community recreation area, easy access to I77, granite countertops, great Fort Mill Schools, large loft, main floor bedroom and full bath, short distance from charming downtown Fort Mill, spacious primary bedroom and bathroom
Details
- Parcel number: 0202501102
Construction
Type & style
- Home type: SingleFamily
- Property subtype: Single Family Residence
Community & HOA
Location
- Region: Fort Mill
Financial & listing details
- Lease term: Contact For Details
Price history
| Date | Event | Price |
|---|---|---|
| 6/30/2026 | Listed for rent | $2,995$1/sqft |
Source: Zillow Rentals Report a problem | ||
| 7/10/2025 | Listing removed | $2,995$1/sqft |
Source: Zillow Rentals Report a problem | ||
| 6/9/2025 | Listed for rent | $2,995$1/sqft |
Source: Zillow Rentals Report a problem | ||
| 8/26/2019 | Listing removed | $305,900$130/sqft |
Source: RE/MAX Executive #3519839 Report a problem | ||
| 8/26/2019 | Listed for sale | $305,900$130/sqft |
Source: RE/MAX Executive #3519839 Report a problem | ||
| 8/26/2019 | Pending sale | $305,900$130/sqft |
Source: RE/MAX Executive #3519839 Report a problem | ||
| 8/26/2019 | Listed for sale | $305,900+2%$130/sqft |
Source: RE/MAX Executive #3519839 Report a problem | ||
| 8/22/2019 | Sold | $300,000-1.9%$127/sqft |
Source: | ||
| 7/19/2019 | Pending sale | $305,900$130/sqft |
Source: RE/MAX Executive #3519839 Report a problem | ||
| 7/15/2019 | Price change | $305,900-1.3%$130/sqft |
Source: RE/MAX Executive #3519839 Report a problem | ||
| 6/20/2019 | Listed for sale | $310,000$131/sqft |
Source: RE/MAX Executive #3519839 Report a problem | ||
| 11/5/2018 | Listing removed | $310,000$131/sqft |
Source: RE/MAX EXECUTIVE #3427342 Report a problem | ||
| 10/13/2018 | Price change | $310,000-2.8%$131/sqft |
Source: RE/MAX EXECUTIVE #3427342 Report a problem | ||
| 8/23/2018 | Listed for sale | $318,900+17.4%$135/sqft |
Source: RE/MAX Executive #3427342 Report a problem | ||
| 5/25/2017 | Sold | $271,605$115/sqft |
Source: Public Record Report a problem | ||
Neighborhood: 29708
Nearby schools
GreatSchools rating
- 6/10Riverview Elementary SchoolGrades: PK-5Distance: 1.3 mi
- 7/10Banks Trail MiddleGrades: 6-8Distance: 2.5 mi
- 10/10Fort Mill High SchoolGrades: 9-12Distance: 0.7 mi