Welcome to 1580 Stonecrest Road! This rare opportunity offers a custom home on acreage with soaring ceilings, a spacious and functional floor plan, and plenty of room to enjoy the property both inside and out. Ideally located just minutes from Historic Downtown Placerville, you can enjoy the privacy and space of country living while remaining close to town. The property offers exceptional versatility with an expansive detached shop featuring a half bath, attached carport, and trailer hookups. The shop provides ample space for hobbies, storage, equipment, recreational vehicles, or a home-based business and offers potential for additional uses, subject to applicable approvals. The acreage also provides room to create your ideal outdoor retreat, including the possibility of an in-ground pool. With its combination of acreage, custom-home features, abundant workspace, and convenient location, this property offers the space and flexibility you've been looking for. Bring your vision and make this unique Placerville property your own!
Active
$1,050,000
1580 Stonecrest Rd, Placerville, CA 95667
4beds
2,417sqft
Single Family Residence
Built in 2001
1.54 Acres Lot
$1,013,600 Zestimate®
$434/sqft
$-- HOA
What's special
Trailer hookupsCustom homeAttached carportSoaring ceilingsExpansive detached shop
- 7 hours
- 151
- 14
Zillow last checked:
Listing updated:
Listed by:
Madison Bristol DRE #02245584 916-430-7233,
Vista Sotheby's International Realty
Source: MetroList Services of CA,MLS#: 226110254Originating MLS: MetroList Services, Inc.
Facts & features
Interior
Bedrooms & bathrooms
- Bedrooms: 4
- Bathrooms: 4
- Full bathrooms: 2
- Partial bathrooms: 2
Rooms
- Room types: Workshop
Primary bedroom
- Features: Ground Floor, Walk-In Closet, Outside Access
Primary bathroom
- Features: Closet, Granite Counters, Walk-In Closet(s), Window
Dining room
- Features: Formal Area
Kitchen
- Features: Pantry Closet, Kitchen Island
Heating
- Propane, Central, Fireplace(s), Gas
Cooling
- Ceiling Fan(s), Central Air, Whole House Fan
Appliances
- Included: Built-In Electric Oven, Built-In Gas Range, Trash Compactor, Dishwasher, Microwave, Double Oven, Plumbed For Ice Maker, Self Cleaning Oven
- Laundry: Cabinets, Hookups Only, Inside Room
Features
- Flooring: Laminate, Tile
- Has fireplace: No
Interior area
- Total structure area: 0
- Total interior livable area: 2,417 sqft
Property
Parking
- Total spaces: 38
- Parking features: RV Storage, Drive Through, Garage Door Opener, Garage Faces Front, Guest, Workshop in Garage, Interior Access, See Remarks, Driveway
- Garage spaces: 7
- Carport spaces: 1
- Uncovered spaces: 30
Accessibility
- Accessibility features: Roll-In Shower, Shower(s), Wheelchair Access
Features
- Levels: One
- Stories: 1
- Exterior features: Covered Courtyard, Fire Pit
- Has private pool: Yes
- Pool features: Above Ground
- Fencing: Back Yard,Chain Link,Fenced
Lot
- Size: 1.54 Acres
- Features: Auto Sprinkler F&R, Irregular Lot
Details
- Additional structures: Barn(s), Second Garage, Storage, Workshop, Outbuilding
- Parcel number: 002281033000
- Zoning: Residential Estate
- Special conditions: Subject to Sale of Buyers Property,Offer As Is
Construction
Type & style
- Home type: SingleFamily
- Architectural style: Contemporary
- Property subtype: Single Family Residence
Materials
- Stucco
- Foundation: Slab
- Roof: Composition
Condition
- Year built: 2001
Utilities & green energy
- Electric: 220 Volts
- Sewer: Septic System
- Water: Well
- Utilities for property: Propane Tank Owned, Electric, Propane
Community & HOA
Location
- Region: Placerville
Financial & listing details
- Price per square foot: $434/sqft
- Tax assessed value: $884,340
- Price range: $1.1M - $1.1M
- Date on market: 9/2/2026
Estimated market value
$1,013,600
$963,000 - $1.06M
$3,553/mo
Price history
| Date | Event | Price |
|---|---|---|
| 9/2/2026 | Listed for sale | $1,050,000+23.5%$434/sqft |
Source: MetroList Services of CA #226110254 Report a problem | ||
| 10/20/2023 | Sold | $850,000-10.5%$352/sqft |
Source: MetroList Services of CA #223084468 Report a problem | ||
| 9/21/2023 | Pending sale | $950,000$393/sqft |
Source: MetroList Services of CA #223084468 Report a problem | ||
| 9/10/2023 | Listed for sale | $950,000+78.2%$393/sqft |
Source: MetroList Services of CA #223084468 Report a problem | ||
| 11/5/2003 | Sold | $533,000+720%$221/sqft |
Source: MetroList Services of CA #30026125 Report a problem | ||
| 3/7/2001 | Sold | $65,000$27/sqft |
Source: Public Record Report a problem | ||
Public tax history
| Year | Property taxes | Tax assessment |
|---|---|---|
| 2026 | -- | $884,340 +2% |
| 2025 | $9,054 +2% | $867,000 +2% |
| 2024 | $8,874 +38.9% | $850,000 +39.6% |
| 2023 | $6,390 -0.5% | $609,000 |
| 2022 | $6,425 -0.8% | $609,000 |
| 2021 | $6,477 +0.5% | $609,000 |
| 2020 | $6,446 -0.7% | $609,000 |
| 2019 | $6,494 +1.1% | $609,000 |
| 2018 | $6,425 +11.8% | $609,000 +12.3% |
| 2017 | $5,746 +11.8% | $542,500 +12.6% |
| 2016 | $5,141 +12.4% | $482,000 |
| 2015 | $4,572 | $482,000 +11.1% |
| 2014 | $4,572 | $434,000 +12.6% |
| 2013 | -- | $385,500 |
| 2012 | -- | $385,500 |
| 2011 | -- | $385,500 -22.3% |
| 2010 | -- | $496,000 -13.1% |
| 2009 | -- | $570,500 -1.1% |
| 2008 | -- | $576,934 +2% |
| 2007 | -- | $565,623 +2% |
| 2006 | -- | $554,533 +2% |
| 2005 | -- | $543,660 +2% |
| 2004 | -- | $533,000 +51.8% |
| 2003 | -- | $351,186 +2% |
| 2002 | -- | $344,300 |
Find assessor info on the county website
Monthly payment
Est. payment
Payment breakdown
Explore the cost of this home by adjusting the details. Changes won't be saved.Climate risks
Neighborhood: 95667
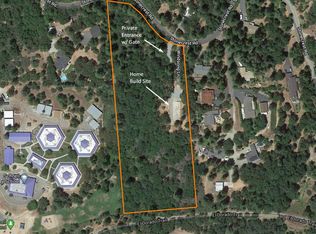
Similar homes
- $1,250,0004 bd3 ba2.7k sqft2120 Bear Rock Rd, Placerville, CA 95667For Sale
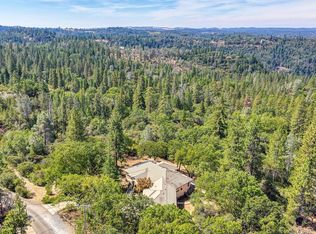 MLS ID #226107571, Brian Perry. MetroList Services of CA
 - $949,0004 bd3 ba2.1k sqft3538 Wildwood Lane, Placerville, CA 95667For Sale
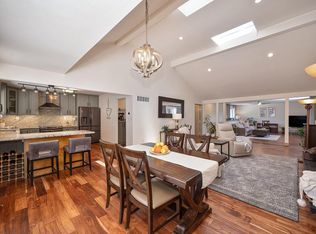 MLS ID #226107286, Kseniya Yevdokimova, Guide Real Estate. BAREIS
 - $--3 bd3 ba2.2k sqft4770 Mount Aukum Rd, Placerville, CA 95667AuctionAuction.com 2
- $--3 bd3 ba2.8k sqft4740 Hanks Exchange Rd, Placerville, CA 95667AuctionAuction.com 2
Local buyer's agents are ready to help
