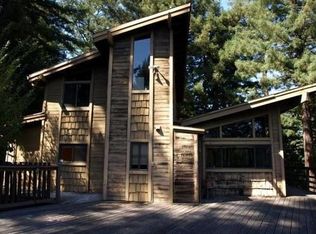
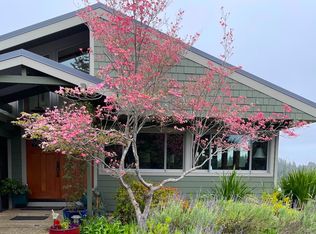
Perched on top of the world, Split Rail Ranch offers a rare blend of panoramic beauty, privacy, and country living. Set on nearly 13 acres, this distinctive hexagon dome home captures sweeping views across the vineyards to the Monterey Bay coastline.
The 1,444-square-foot home features 3 bedrooms and 2 bathrooms, an open kitchen and living area, vaulted ceilings, loft spaces, large double pane windows, and a central pyramid-shaped fireplace. Central heating and air conditioning provide year-round comfort.
The property includes a large workshop with storage, separate guest bedroom with stunning views, outdoor bathroom, outdoor kitchen, two-car garage with utility/storage room, custom rock koi pond, and steel gazebo with ceiling fan and curtains, ideal for relaxing or entertaining.
A gardener's delight, 13 acres provide a spring and a well, extensive fencing, garden potential, and majestic mature redwoods. The currently leased vineyard, part of the original Split Rail Vineyard, produces award-winning Chardonnay and Pinot Noir featured in Food & Wine and Decanter magazines. An automatic generator adds peace of mind.
For sale
$1,388,000
1580 Tindall Ranch Rd, Watsonville, CA 95076
3beds
1,444sqft
Single Family Residence, Residential
Built in 1970
12.92 Acres Lot
$1,333,500 Zestimate®
$961/sqft
$-- HOA
What's special
- 16 hours
- 455
- 26
Zillow last checked:
Listing updated:
Listed by:
Britt Haselton 01044187 831-234-0818,
Haselton Properties 831-234-0818
Source: MLSListings Inc,MLS#: ML82059765
Facts & features
Interior
Bedrooms & bathrooms
- Bedrooms: 3
- Bathrooms: 2
- Full bathrooms: 2
Bathroom
- Features: TubwJets
Dining room
- Features: DiningArea
Family room
- Features: KitchenFamilyRoomCombo
Heating
- Central Forced Air, Propane
Cooling
- Central Air
Features
- High Ceilings, Open Beam Ceiling
- Flooring: Carpet, Tile
- Number of fireplaces: 1
- Fireplace features: Insert, Living Room, Wood Burning
Interior area
- Total structure area: 1,444
- Total interior livable area: 1,444 sqft
Property
Parking
- Total spaces: 2
- Parking features: Detached
- Garage spaces: 2
Features
- Stories: 1
- Patio & porch: Balcony/Patio, Deck, Enclosed
- Exterior features: Barbecue, Gazebo
- Fencing: Partial Cross,Split Rail
- Has view: Yes
- View description: Bay, Forest/Woods, Hills, Mountain(s), Vineyard
- Has water view: Yes
- Water view: Bay
Lot
- Size: 12.92 Acres
- Features: Agricultural, Grade Varies
Details
- Additional structures: MiscellaneousStructures, Garage, Outbuilding, Pergola, StorageFacility
- Parcel number: 10614142000
- Zoning: SU
- Special conditions: Standard
Construction
Type & style
- Home type: SingleFamily
- Architectural style: Dome
- Property subtype: Single Family Residence, Residential
Materials
- Foundation: Concrete Perimeter, Other, Crawl Space
- Roof: Composition
Condition
- New construction: No
- Year built: 1970
Utilities & green energy
- Gas: Generator, PropaneOnSite, PublicUtilities
- Water: Shared Well
- Utilities for property: Propane, Public Utilities, Solar
Community & HOA
Location
- Region: Watsonville
Financial & listing details
- Price per square foot: $961/sqft
- Tax assessed value: $143,665
- Date on market: 9/10/2026
- Listing agreement: ExclusiveRightToSell
Estimated market value
$1,333,500
$1.27M - $1.40M
$4,114/mo
Price history
| Date | Event | Price |
|---|---|---|
| 9/10/2026 | Listed for sale | $1,388,000$961/sqft |
Source: | ||
Public tax history
| Year | Property taxes | Tax assessment |
|---|---|---|
| 2026 | -- | $143,665 +2% |
| 2025 | $2,632 +12.9% | $140,848 +2% |
| 2024 | $2,332 +2.5% | $138,086 +2% |
| 2023 | $2,276 +2.9% | $135,379 +2% |
| 2022 | $2,212 +4.8% | $132,724 +2% |
| 2021 | $2,111 +1.3% | $130,122 +1% |
| 2020 | $2,083 +15.1% | $128,788 +2% |
| 2019 | $1,810 +2.5% | $126,263 +2% |
| 2018 | $1,766 +1% | $123,787 +2% |
| 2017 | $1,750 +2.5% | $121,360 +2% |
| 2016 | $1,708 +3.5% | $118,980 +1.5% |
| 2015 | $1,650 +2.1% | $117,193 +2% |
| 2014 | $1,616 | $114,897 +2.2% |
| 2012 | -- | $112,376 +2% |
| 2011 | -- | $110,172 +0.8% |
| 2010 | -- | $109,348 -0.2% |
| 2009 | -- | $109,607 +2% |
| 2008 | -- | $107,458 +2% |
| 2007 | -- | $105,351 +14.1% |
| 2006 | -- | $92,338 +2% |
| 2005 | -- | $90,528 +2% |
| 2004 | -- | $88,753 +1.9% |
| 2003 | -- | $87,126 +2% |
| 2002 | -- | $85,418 +2% |
| 2001 | -- | $83,743 +2% |
| 2000 | -- | $82,101 |
Find assessor info on the county website
Monthly payment
Est. payment
Payment breakdown
Explore the cost of this home by adjusting the details. Changes won't be saved.Climate risks
Neighborhood: 95076
Nearby schools
Schools provided by the listing agent
- Elementary: BradleyElementary_2
- Middle: AptosJuniorHigh
- High: AptosHigh
- District: PajaroValleyUnified
Source: MLSListings Inc. This data may not be complete. We recommend contacting the local school district to confirm school assignments for this home.
Local buyer's agents are ready to help