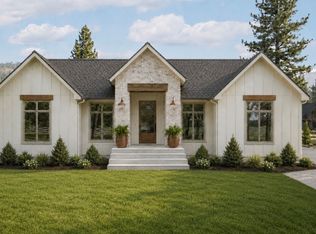
Welcome to Sunset Estates, a premier new development situated just south of Rexburg. This exceptional new construction home perfectly blends a serene country atmosphere with modern luxury, offering panoramic views while remaining just minutes from BYU-Idaho and South Fork Elementary School. The expansive great room highlights include a striking stone-accent fireplace, designed as the central focal point for gatherings. The kitchen is equipped with custom cabinetry, a custom range hood, premium quartz countertops, a generous center island, and an oversized pantry providing abundant storage. The luxurious Master Suite is a true retreat featuring a spacious walk-in closet and a spa-like Master Bath designed with a massive soaking tub, dual vanities, and a custom tile-surround walk-in shower. Two well-appointed main-floor bedrooms share a full, high-end bathroom. The Unfinished Basement is framed and ready for customization to add a massive family room, three additional bedrooms, a full bathroom, and a large dedicated storage room. The garage is extra deep and can hold 4 cars or the perfect place for a work area. Enjoy the independence and cost savings of a private well and septic system. Schedule your private tour today to experience this masterpiece before it's gone!
For sale
$629,900
1580 Twilight Rd, Rexburg, ID 83440
3beds
3,350sqft
Single Family Residence
Built in 2026
1 Acres Lot
$-- Zestimate®
$188/sqft
$-- HOA
What's special
Striking stone-accent fireplacePremium quartz countertopsPanoramic viewsFull high-end bathroomGenerous center islandTwo well-appointed main-floor bedroomsLuxurious master suite
- 22 hours
- 79
- 3
Zillow last checked:
Listing updated:
Listed by:
Jed Lowder 208-313-6692,
Axis Idaho Realty
Source: SRMLS,MLS#: 2190100
Facts & features
Interior
Bedrooms & bathrooms
- Bedrooms: 3
- Bathrooms: 2
- Full bathrooms: 2
- Main level bathrooms: 2
- Main level bedrooms: 3
Kitchen
- Level: Main
Living room
- Level: Main
Basement
- Area: 1663
Heating
- Natural Gas, Forced Air
Cooling
- Central Air
Appliances
- Included: Dishwasher, Microwave, Electric Range
- Laundry: Main Level
Features
- Ceiling Fan(s), New Paint-Full, Walk-In Closet(s), Master Downstairs, Master Bath, Mud Room, Pantry
- Flooring: Laminate
- Basement: Full,Unfinished
- Number of fireplaces: 1
- Fireplace features: 1, Gas
Interior area
- Total structure area: 3,350
- Total interior livable area: 3,350 sqft
- Finished area above ground: 1,687
- Finished area below ground: 1,663
Property
Parking
- Total spaces: 3
- Parking features: 3 Stalls, Attached, Garage Door Opener, Concrete
- Attached garage spaces: 3
- Has uncovered spaces: Yes
Features
- Levels: One
- Stories: 1
- Patio & porch: 1, Patio
- Has view: Yes
- View description: Mountain(s)
Lot
- Size: 1 Acres
- Features: Near Schools
Details
- Parcel number: RP04SSE0030160
- Zoning description: Madison-R1-Single Fam Dist 15
Construction
Type & style
- Home type: SingleFamily
- Property subtype: Single Family Residence
Materials
- Frame, Primary Exterior Material: Stone, Primary Exterior Material: Vinyl Siding
- Foundation: Concrete Perimeter
Condition
- Year built: 2026
Utilities & green energy
- Electric: Rocky Mountain Power
- Sewer: Private Sewer
- Water: Well
Community & HOA
Community
- Subdivision: Sunset Estates
HOA
- Has HOA: No
Location
- Region: Rexburg
Financial & listing details
- Price per square foot: $188/sqft
- Annual tax amount: $144
- Date on market: 10/31/2026
- Listing terms: Cash,Conventional,FHA,RD,VA Loan
- Inclusions: Range/Oven, Dishwasher, Microwave
- Exclusions: Seller's Personal Property
Estimated market value
Not available
Estimated sales range
Not available
Not available
Price history
| Date | Event | Price |
|---|---|---|
| 10/31/2026 | Listed for sale | $629,900$188/sqft |
Source:  SRMLS #2190100 Report a problem | ||
Public tax history
Tax history is unavailable.
Monthly payment
Est. payment
Payment breakdown
Explore the cost of this home by adjusting the details. Changes won't be saved.Climate risks
Neighborhood: 83440
Nearby schools
Schools provided by the listing agent
- Elementary: SOUTH FORK
- Middle: MADISON 321JH
- High: MADISON 321HS
Source: SRMLS. This data may not be complete. We recommend contacting the local school district to confirm school assignments for this home.
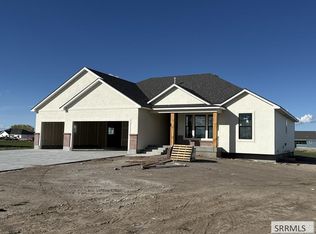
Similar homes
- $679,0003 bd2 ba2k sqft3938 S 4413 W, Rexburg, ID 83440For Sale
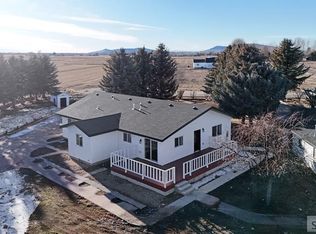 MLS ID #2190037, Kelly Jenkins, Boss Real Estate. SRMLS
- $495,0005 bd3 ba2.7k sqft3955 S 2000 W, Rexburg, ID 83440For Sale By Owner

- $549,9003 bd2 ba3.2k sqft1645 Sundown Rd, Rexburg, ID 83440For Sale
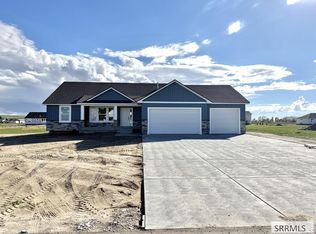 MLS ID #2189277, Jed Lowder, Axis Idaho Realty. SRMLS
- $695,0006 bd3 ba3.6k sqft1920 Oaklee Dr, Rexburg, ID 83440For Sale By Owner