Skip main navigation
Sold for $269,500
  • Zillow Home logoZestimate®
    $269,500

    15800 Napa Rdg, Edmond, OK 73013

    3beds
    1,867sqft
    Single Family Residence
    Built in 1996
    3,114 Square Feet Lot
    $269,500 Zestimate®
    $144/sqft
    $1,821 Estimated rent

    Home value

    $269,500

    $256,000 - $283,000

    $1,821/mo

    Zestimate® history
    Loading
    Loading...

    Owner options

    List your home for rent

    $1,821/mo

    Rent Zestimate®

    Find your next renter with Zillow Rental Manager. Plus, with online applications, you can quickly screen prospective tenants – for free.

    Learn more

    $1,821/mo

    Rent Zestimate®

    Refinance and save

    $4,204/mo

    Est. payment

    Refinancing to a lower rate could help reduce your monthly payments and save thousands over the life of the loan.

    See today's rates

    $4,204/mo

    Est. payment

    Explore your selling options

    Work with a Zillow partner agent

    Leverage their expertise and Zillow's premium Showcase listings to get your home seen by more buyers.

    Get started

    List with your own agent

    Get your home in front of millions of buyers by listing it on Zillow.

    Learn how to do it

    Sell it yourself

    Take full control of how buyers see your home on Zillow by listing For Sale by Owner (FSBO).

    List your home

    What's special

    Covered patio areaThoughtfully designed open-concept kitchenPrivate primary suiteDual vanitiesSeparate walk-in showerSpacious en-suite bathSoaking tub
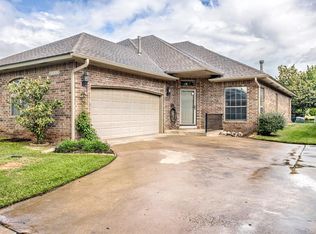
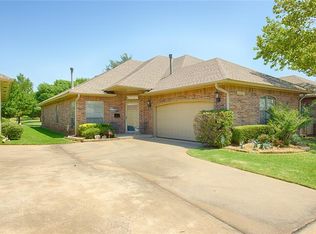
    Welcome to effortless living in the highly sought-after gated community of Vintage Gardens, where comfort, convenience, and timeless style come together at 15800 Napa Ridge. This beautifully meticulously maintained home offers an inviting blend of elegance and ease, ideal for those seeking a low-maintenance lifestyle without compromising on space or quality. Enter inside to an oversized main living area filled with natural light, featuring wood flooring and a stunning brick fireplace, perfect for quiet evenings or entertaining guests. The thoughtfully designed open-concept kitchen flows seamlessly into the dining area, creating an ideal space for everyday living and gatherings alike. Your private primary suite serves as a peaceful retreat, complete with a spacious en-suite bath showcasing dual vanities, a soaking tub, a separate walk-in shower, and a generous closet. A well-appointed second bedroom offers convenient access to the hall bath, while the third room provides flexible options, use it as a bedroom, home office, study, or additional living space to suit your needs. Enjoy outdoor living year-round with the covered patio area, perfect for morning coffee, evening relaxation, or hosting friends. Additional features include a zoned sprinkler system for efficient irrigation and a storm shelter conveniently located in the garage for added peace of mind. A new roof replaced in June 2025 adds further value. Residents of Vintage Gardens enjoy exceptional HOA benefits, including lawn care, exterior painting, gated entry, community pool, and clubhouse access, allowing you to focus on enjoying life rather than maintenance. This home offers a rare opportunity to enjoy a quiet, active, and carefree lifestyle in one of the area’s most desirable communities. No sign in yard. Welcome Home!

    Zillow last checked:

    Listing updated:

    Listed by:

    Karen Blevins 405-726-8889,

    Chinowth & Cohen

    Bought with:

    Wally Kerr, 83230

    Your Home Sold Guaranteed-Kerr

    Source: MLSOK/OKCMAR as distributed by MLS GRID,MLS#: 1231433MLS Logo

    Facts & features

    Interior

    Bedrooms & bathrooms
    • Bedrooms: 3
    • Bathrooms: 2
    • Full bathrooms: 2
    Heating
    • Has Heating (Unspecified Type)
    Cooling
    • Has cooling: Yes
    Appliances
    • Included: Dishwasher, Disposal, Microwave, Free-Standing Electric Oven, Free-Standing Electric Range
    Features
    • Paint Woodwork
    • Flooring: Carpet, Tile, Wood
    • Number of fireplaces: 1
    • Fireplace features: Masonry
    Interior area
    • Total structure area: 1,867
    • Total interior livable area: 1,867 sqft

    Property

    Parking
    • Total spaces: 2
    • Parking features: Concrete
    • Garage spaces: 2
    Features
    • Levels: One
    • Stories: 1
    Lot
    • Size: 3,114 Square Feet
    • Features: Corner Lot
    Details
    • Parcel number: 15800NONENapa73013
    • Special conditions: None

    Construction

    Type & style
    • Home type: SingleFamily
    • Architectural style: Traditional
    • Property subtype: Single Family Residence
    • Attached to another structure: Yes
    Materials
    • Brick & Frame
    • Foundation: Slab
    • Roof: Composition
    Condition
    • Year built: 1996

    Utilities & green energy

    • Utilities for property: Public

    Community & HOA

    HOA
    • Has HOA: Yes
    • Services included: Gated Entry, Greenbelt, Common Area Maintenance, Pool
    • HOA fee: $2,400 annually
    Location
    • Region: Edmond

    Financial & listing details

    • Price per square foot: $144/sqft
    • Tax assessed value: $209,674
    • Annual tax amount: $2,914
    • Date on market: 6/9/2026

    Price history

    DateEventPrice
    10/8/2026Sold$269,500$144/sqft
    Source: MLSOK/OKCMAR as distributed by MLS GRID #1231433 Report a problem
    9/28/2026Pending sale$269,500$144/sqft
    Source: MLSOK/OKCMAR as distributed by MLS GRID #1231433 Report a problem
    9/13/2026Listed for sale$269,500$144/sqft
    Source: MLSOK/OKCMAR as distributed by MLS GRID #1231433 Report a problem
    9/7/2026Pending sale$269,500$144/sqft
    Source: MLSOK/OKCMAR as distributed by MLS GRID #1231433 Report a problem
    8/25/2026Price change$269,500-2%$144/sqft
    Source: MLSOK/OKCMAR as distributed by MLS GRID #1231433 Report a problem
    7/25/2026Price change$275,000-3.5%$147/sqft
    Source: MLSOK/OKCMAR as distributed by MLS GRID #1231433 Report a problem
    7/14/2026Price change$285,000-3.4%$153/sqft
    Source: MLSOK/OKCMAR as distributed by MLS GRID #1231433 Report a problem
    6/20/2026Price change$295,000-1.7%$158/sqft
    Source: MLSOK/OKCMAR as distributed by MLS GRID #1231433 Report a problem
    6/9/2026Listed for sale$300,000+79.1%$161/sqft
    Source: MLSOK/OKCMAR as distributed by MLS GRID #1231433 Report a problem
    6/25/2009Sold$167,500-6.4%$90/sqft
    Source: Public Record Report a problem
    11/9/2008Listed for sale$179,000$96/sqft
    Source: Listhub #376749 Report a problem

    Public tax history

    YearProperty taxesTax assessment
    2025$2,775 +5.3%$23,063 +5%
    2024$2,635 +5.8%$21,964 +5%
    2023$2,490 +4.1%$20,919 +5%
    2022$2,393 +6.1%$19,923 +5%
    2021$2,256 +1.8%$18,975 +3.3%
    2020$2,216 +27%$18,370 -1.2%
    2019$1,745 +5%$18,595 +5%
    2018$1,662 -24.1%$17,710 -1.8%
    2017$2,188 $18,039 +2.2%
    2016$2,188 +2.7%$17,654 +3.5%
    2015$2,130 +5.5%$17,061 +2.3%
    2014$2,018 $16,678 +0.1%
    2013-- $16,655 -9.6%
    2012-- $18,419
    2011-- $18,419
    2010-- $18,419 +11.3%
    2009-- $16,546 +2.3%
    2008-- $16,180 +1.4%
    2007-- $15,958 +3.3%
    2006-- $15,443 +5%
    2005-- $14,707 -89%
    2004$1,647 $133,968 +809.2%
    2003-- $14,735 +7.1%
    2002-- $13,764
    2001-- $13,764 +6.6%
    2000-- $12,909 0%
    1999-- $12,910
    Find assessor info on the county website

    Neighborhood: 73013

    Nearby schools

    GreatSchools rating
    Schools provided by the listing agent
    • Elementary: West Field ES
    • Middle: Summit MS
    • High: Santa Fe HS

    Source: MLSOK/OKCMAR as distributed by MLS GRID. This data may not be complete. We recommend contacting the local school district to confirm school assignments for this home.

    Get a cash offer in 3 minutes
    Find out how much your home could sell for in as little as 3 minutes with a no-obligation cash offer.
    Estimated market value
    $269,500
    Get a cash offer in 3 minutes
    Find out how much your home could sell for in as little as 3 minutes with a no-obligation cash offer.
    Estimated market value
    $269,500