Open House, Sunday, 9/27, from 3 PM-5 PM! This beautiful 1 story home has been updated from top to bottom with designer features everywhere! There are 4.32 acres to spread out on! 4 bedrooms and 3 full baths with 2 en-suites! Over 1800 sf plus a family room in the finished basement! 2 car detached garage that makes a great workshop and plenty of storage! New roof! New windows! New siding! New HVAC! New water heater! New septic! New paint and flooring throughout! All 3 bathrooms are new with ceramic tile! Brand new kitchen with white shaker style cabinets and a gorgeous farmhouse sink! As you walk in the front door, you'll love the open space! The front entry flows into the spacious living room with lots of natural light and a brick fireplace! There is an en-suite bedroom off the front entry that gives so many options for a family member or child to have a private bathroom! Off the living area is a 2nd full bathroom with a custom ceramic tile shower and a bedroom across the hallway! The primary bedroom features a HUGE private bathroom with a custom ceramic shower and gorgeous soaker tub! Double closets in the primary bedroom! The kitchen is a showstopper with modern elegance! Custom island! Butcherblock countertops! All the appliances remain with the sale! Rounding out the 1st floor are the 4th bedroom and laundry room featuring a custom tile pet shower! So cool! Down in the finished basement is a great family room! Lots of room to roam on the 4+ acres of the property!
For sale
Price cut: $4 (10/12)
$332,895
15801 Fry Road, Otisco, IN 47163
4beds
2,503sqft
Single Family Residence
Built in 1977
4.32 Acres Lot
$328,000 Zestimate®
$133/sqft
$-- HOA
What's special
Brick fireplaceGorgeous farmhouse sinkNew sidingNew windowsButcherblock countertopsNew roof
- 56 days
- 705
- 96
Zillow last checked:
Listing updated:
Listed by:
Chris Koerner,
Property Advancement Realty
Source: SIRA,MLS#: 2026011042 Originating MLS: Southern Indiana REALTORS Association
Originating MLS: Southern Indiana REALTORS AssociationFacts & features
Interior
Bedrooms & bathrooms
- Bedrooms: 4
- Bathrooms: 3
- Full bathrooms: 3
Rooms
- Room types: Family Room
Primary bedroom
- Description: Flooring: Luxury Vinyl Plank
- Level: First
Bedroom
- Description: Flooring: Luxury Vinyl Plank
- Level: First
Bedroom
- Description: Flooring: Luxury Vinyl Plank
- Level: First
Bedroom
- Description: Flooring: Luxury Vinyl Plank
- Level: First
Dining room
- Description: Flooring: Luxury Vinyl Plank
- Level: First
Family room
- Description: Flooring: Luxury Vinyl Plank
- Level: Lower
Other
- Description: Flooring: Luxury Vinyl Plank
- Level: First
Other
- Description: Flooring: Luxury Vinyl Plank
- Level: First
Other
- Description: Flooring: Luxury Vinyl Plank
- Level: First
Kitchen
- Description: Flooring: Luxury Vinyl Plank
- Level: First
Living room
- Description: Flooring: Luxury Vinyl Plank
- Level: First
Office
- Description: Flooring: Luxury Vinyl Plank
- Level: First
Heating
- Heat Pump
Cooling
- Central Air
Appliances
- Included: Dishwasher, Microwave, Oven, Range
- Laundry: Main Level, Laundry Room
Features
- Ceramic Bath, Ceiling Fan(s), Eat-in Kitchen, Kitchen Island, Bath in Primary Bedroom, Main Level Primary, Mud Room, Separate Shower, Utility Room
- Windows: Thermal Windows
- Basement: Finished,Sump Pump
- Number of fireplaces: 1
- Fireplace features: Wood Burning, Wood BurningStove
Interior area
- Total structure area: 2,503
- Total interior livable area: 2,503 sqft
- Finished area above ground: 1,864
- Finished area below ground: 639
Property
Parking
- Total spaces: 2
- Parking features: Detached, Garage
- Garage spaces: 2
Accessibility
- Accessibility features: Accessibility Features
Features
- Levels: One
- Stories: 1
- Patio & porch: Covered, Deck, Porch
- Exterior features: Deck, Landscaping, Porch
- Has view: Yes
- View description: Park/Greenbelt, Scenic
- Waterfront features: Creek
Lot
- Size: 4.32 Acres
- Features: Stream/Creek, Wooded
Details
- Additional structures: Garage(s)
- Parcel number: 15000040420
- Zoning: Residential
- Zoning description: Residential
Construction
Type & style
- Home type: SingleFamily
- Architectural style: One Story
- Property subtype: Single Family Residence
Materials
- Vinyl Siding, Frame
Condition
- New construction: No
- Year built: 1977
Utilities & green energy
- Sewer: Septic Tank
- Water: Connected, Public
Community & HOA
HOA
- Has HOA: No
Location
- Region: Otisco
Financial & listing details
- Price per square foot: $133/sqft
- Tax assessed value: $129,700
- Annual tax amount: $2,379
- Date on market: 8/19/2026
- Cumulative days on market: 56 days
- Listing terms: Cash,Conventional,FHA,USDA Loan,VA Loan
- Road surface type: Paved
Estimated market value
$328,000
$312,000 - $344,000
$2,535/mo
Price history
| Date | Event | Price |
|---|---|---|
| 10/12/2026 | Price change | $332,8950%$133/sqft |
Source:  SIRA #2026011042 Report a problem SIRA #2026011042 Report a problem | ||
| 10/6/2026 | Price change | $332,8990%$133/sqft |
Source: SIRA #2026011042 Report a problem | ||
| 9/26/2026 | Price change | $332,900-1.4%$133/sqft |
Source: SIRA #2026011042 Report a problem | ||
| 9/24/2026 | Price change | $337,6990%$135/sqft |
Source: SIRA #2026011042 Report a problem | ||
| 9/13/2026 | Price change | $337,700-0.6%$135/sqft |
Source: SIRA #2026011042 Report a problem | ||
| 8/19/2026 | Listed for sale | $339,900$136/sqft |
Source: SIRA #2026011042 Report a problem | ||
| 4/17/2026 | Listing removed | $339,900$136/sqft |
Source: SIRA #202605597 Report a problem | ||
| 4/4/2026 | Price change | $339,900-1.4%$136/sqft |
Source: SIRA #202605597 Report a problem | ||
| 3/6/2026 | Price change | $344,900-1.4%$138/sqft |
Source: SIRA #202605597 Report a problem | ||
| 2/11/2026 | Price change | $349,900-1.4%$140/sqft |
Source: SIRA #202605597 Report a problem | ||
| 1/24/2026 | Listed for sale | $354,900$142/sqft |
Source: SIRA #202605597 Report a problem | ||
Public tax history
| Year | Property taxes | Tax assessment |
|---|---|---|
| 2025 | $2,133 +204.4% | $129,700 +4.9% |
| 2024 | $701 +8% | $123,600 +0.6% |
| 2023 | $649 +9.5% | $122,900 +13.4% |
| 2022 | $592 +5.6% | $108,400 +4.1% |
| 2021 | $561 +28.2% | $104,100 +5.2% |
| 2020 | $438 -8.7% | $99,000 +10.1% |
| 2019 | $479 +31.9% | $89,900 +2% |
| 2018 | $364 -4% | $88,100 +6.9% |
| 2017 | $379 | $82,400 -3.3% |
| 2016 | $379 -12.6% | $85,200 -0.6% |
| 2014 | $434 -0.4% | $85,700 +2% |
| 2013 | $435 +1.3% | $84,000 -4% |
| 2012 | $430 -13.9% | $87,500 -5.2% |
| 2011 | $499 +13% | $92,300 |
| 2010 | $442 +9.5% | $92,300 |
| 2009 | $404 | $92,300 +0.9% |
| 2007 | -- | $91,500 |
| 2006 | -- | $91,500 |
Find assessor info on the county website
Monthly payment
Est. payment
Payment breakdown
Explore the cost of this home by adjusting the details. Changes won't be saved.Climate risks
Neighborhood: 47163
Similar homes
- $345,0003 bd2 ba1.6k sqft15514 Brewer Road, Otisco, IN 47163For Sale
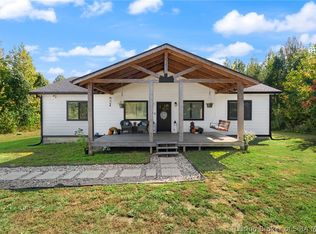 MLS ID #2026012435, Kelli Ganote, ReaL Broker, LLC. SIRA
 - $330,0004 bd2 ba3k sqft8213 Salem Church Road, Charlestown, IN 47111For Sale
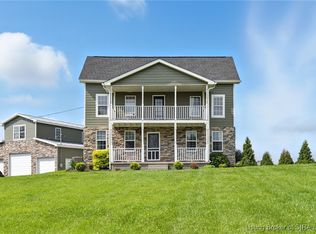 MLS ID #202605444, Mark A Hack, GreenTree Real Estate Services. SIRA
 - $335,0004 bd3 ba3k sqft6020 Stacy Road, Charlestown, IN 47111For Sale
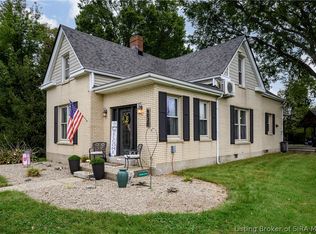 MLS ID #2026011925, Patty Rojan, Lopp Real Estate Brokers. SIRA
 - $329,9003 bd2 ba2.5k sqft3650 W Little York Rd, Scottsburg, IN 47170Active
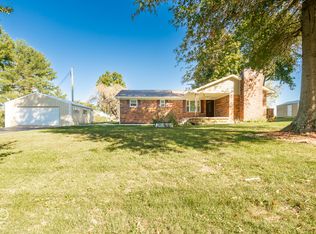 MLS ID #22131133, Casey Elkins, Kovener & Associates Real Esta. MIBOR as distributed by MLS GRID
