LUXURY HOME!!! Prepare to be amazed by this rare gem — a sprawling 3,719 SqFt single-story executive home tucked into an exclusive, single-loaded cul-de-sac. From the moment you step through the elegant wrought iron door, the grand foyer with soaring 12-foot ceilings sets the tone for the luxury within.The executive front office, complete with custom-built bookcases and sweeping city light views, shares a bath adorned with quartz counters and a full-height backsplash. The open-concept Living and Dining Room is an entertainer’s dream, featuring a stunning custom rock fireplace, a full-size pool table, a bar, and a flatscreen TV for ultimate relaxation.The chef-inspired kitchen is nothing short of extraordinary. Outfitted with Calcutta quartz countertops, a massive island topped with a custom maple wood slab imported from New York, and an attached quartz dining table, this space is a culinary masterpiece. Top-of-the-line Wolf appliances, a Subzero refrigerator, a discreet Cove dishwasher, a convenient pot-filler, and double ovens complete the package.The Primary Suite is your personal sanctuary, boasting a cozy fireplace in the spacious retreat area. The ensuite bathroom is a visual masterpiece with luxurious upgrades, a large walk-in closet, a floor-mounted jewelry case, and exquisite custom chandeliers.Situated on a meticulously landscaped ¼-acre lot, the property offers breathtaking city light views from the front and serene mountain vistas from the back. The outdoor oasis features a stunning saltwater pool and spa with cascading waterfalls, flanked by two stone fire pits and enveloped by towering cypress trees, creating a charming Tuscan ambiance.Residents of the prestigious Lake Hills Reserve enjoy a mountaintop retreat with easy access to Riverside's cultural and educational amenities. The community offers a private residents' club with a swimming pool, playground, park, and an open-air fireplace pavilion. Families will appreciate the proximity to the highly-rated Lake Hills Elementary School.Commuters will love the convenient access to the 91 Freeway and Metro-link, making travel a breeze. With hiking trails, stunning sunsets, and 24-hour patrol-guarded security, Lake Hills Reserve offers an unparalleled lifestyle.Ready to experience the ultimate in luxury living? Welcome to Lake Hills Reserve — your dream home awaits!
Sold for $1,525,000
Listed by: Keller Williams Realty Riv • Susanne Hove • Contact: 951-255-7344
Bought with: WSR REAL ESTATE
$1,525,000
15801 S Cliff Ct, Riverside, CA 92503
4beds
3,719sqft
Single Family Residence
Built in 2008
0.27 Acres Lot
$1,528,400 Zestimate®
$410/sqft
$5,203 Estimated rent
Home value
$1,528,400
$1.38M - $1.70M
$5,203/mo
Zestimate® history
Owner options
List your home for rent
$5,203/mo
Rent Zestimate®
Find your next renter with Zillow Rental Manager. Plus, with online applications, you can quickly screen prospective tenants – for free.
$5,203/mo
Rent Zestimate®
Refinance and save
$10,221/mo
Est. payment
Refinancing to a lower rate could help reduce your monthly payments and save thousands over the life of the loan.
$10,221/mo
Est. payment
Explore your selling options
Work with a Zillow partner agent
Leverage their expertise and Zillow's premium Showcase listings to get your home seen by more buyers.
Get startedList with your own agent
Get your home in front of millions of buyers by listing it on Zillow.
Learn how to do itSell it yourself
Take full control of how buyers see your home on Zillow by listing For Sale by Owner (FSBO).
List your homeWhat's special
Zillow last checked:
Listing updated:
Listed by:
Susanne Hove DRE #01337422 951-255-7344,
Keller Williams Realty Riv
Bought with:
JEFFREY WOLSLEGER, DRE #01253398
WSR REAL ESTATE
Source: CRMLS,MLS#: IG24242805 Originating MLS: California Regional MLS
Originating MLS: California Regional MLSFacts & features
Interior
Bedrooms & bathrooms
- Bedrooms: 4
- Bathrooms: 3
- Full bathrooms: 2
- 1/2 bathrooms: 1
- Main level bathrooms: 3
- Main level bedrooms: 4
Rooms
- Room types: Bathroom, Bedroom, Family Room, Foyer, Kitchen, Laundry, Living Room, Primary Bedroom, Other, Retreat, Dining Room
Primary bedroom
- Features: Primary Suite
Primary bedroom
- Features: Main Level Primary
Bedroom
- Features: All Bedrooms Down
Bedroom
- Features: Bedroom on Main Level
Bathroom
- Features: Bidet, Bathtub, Closet, Dual Sinks, Enclosed Toilet, Full Bath on Main Level, Hollywood Bath, Jetted Tub, Low Flow Plumbing Fixtures, Linen Closet
Bathroom
- Features: Jack and Jill Bath
Kitchen
- Features: Kitchen Island, Kitchen/Family Room Combo, Pots & Pan Drawers, Quartz Counters, Remodeled, Self-closing Cabinet Doors, Self-closing Drawers, Updated Kitchen
Heating
- Central, Fireplace(s), Natural Gas
Cooling
- Central Air, Dual, Whole House Fan, Attic Fan
Appliances
- Included: 6 Burner Stove, Barbecue, Convection Oven, Double Oven, Dishwasher, ENERGY STAR Qualified Appliances, Electric Oven, Gas Cooktop, Disposal, High Efficiency Water Heater, Ice Maker, Microwave, Refrigerator, Range Hood, Self Cleaning Oven, Vented Exhaust Fan, Water To Refrigerator, Water Heater
- Laundry: Washer Hookup, Electric Dryer Hookup, Gas Dryer Hookup, Inside, Laundry Room
Features
- Built-in Features, Crown Molding, Dry Bar, Separate/Formal Dining Room, Eat-in Kitchen, High Ceilings, Open Floorplan, Quartz Counters, Recessed Lighting, Storage, Unfurnished, Wired for Data, Bar, Wired for Sound, All Bedrooms Down, Bedroom on Main Level, Entrance Foyer, Jack and Jill Bath, Main Level Primary, Primary Suite, Walk-In Closet(s)
- Flooring: Carpet, Tile, Vinyl
- Doors: French Doors
- Windows: Double Pane Windows, Plantation Shutters
- Has fireplace: Yes
- Fireplace features: Family Room, Living Room, Primary Bedroom
- Common walls with other units/homes: No Common Walls
Interior area
- Total interior livable area: 3,719 sqft
Property
Parking
- Total spaces: 3
- Parking features: Direct Access, Door-Single, Garage, Garage Door Opener, Tandem
- Attached garage spaces: 3
Accessibility
- Accessibility features: Customized Wheelchair Accessible, No Stairs, Accessible Doors, Accessible Hallway(s)
Features
- Levels: One
- Stories: 1
- Entry location: Front Door
- Patio & porch: Concrete, Covered
- Exterior features: Barbecue
- Has private pool: Yes
- Pool features: Black Bottom, Community, Gunite, Gas Heat, In Ground, Permits, Private, Salt Water, Tile, Waterfall, Association
- Has spa: Yes
- Spa features: Association, Community, Gunite, Heated, In Ground
- Fencing: Block,Wood,Wrought Iron
- Has view: Yes
- View description: City Lights, Park/Greenbelt, Hills, Mountain(s), Neighborhood
Lot
- Size: 0.27 Acres
- Features: 0-1 Unit/Acre, Back Yard, Cul-De-Sac, Drip Irrigation/Bubblers, Front Yard, Sprinklers In Rear, Sprinklers In Front, Lawn, Landscaped, Sprinklers Timer, Sprinkler System, Street Level
Details
- Parcel number: 135510010
- Zoning: R-1
- Special conditions: Standard
Construction
Type & style
- Home type: SingleFamily
- Architectural style: Spanish
- Property subtype: Single Family Residence
Materials
- Foundation: Slab
- Roof: Spanish Tile
Condition
- Updated/Remodeled,Turnkey
- New construction: No
- Year built: 2008
Details
- Builder model: High Point
- Builder name: Brehm
Utilities & green energy
- Electric: Electricity - On Property, 220 Volts For Spa
- Sewer: Public Sewer
- Water: Public
- Utilities for property: Cable Connected, Electricity Connected, Natural Gas Connected, Phone Connected, Sewer Connected
Green energy
- Energy efficient items: Appliances
Community & HOA
Community
- Features: Curbs, Gutter(s), Storm Drain(s), Street Lights, Suburban, Sidewalks, Pool
- Security: Prewired, Security System, Carbon Monoxide Detector(s), Fire Detection System, Fire Sprinkler System, Smoke Detector(s), Security Guard
HOA
- Has HOA: Yes
- Amenities included: Maintenance Grounds, Management, Picnic Area, Playground, Pool, Guard, Spa/Hot Tub, Trail(s)
- HOA fee: $165 monthly
- HOA name: Lake Hills Reserve HOA
- HOA phone: 951-244-0048
Location
- Region: Riverside
Financial & listing details
- Price per square foot: $410/sqft
- Tax assessed value: $1,555,499
- Date on market: 2/12/2025
- Cumulative days on market: 1 day
- Listing terms: Cash,Conventional,FHA,Submit
- Inclusions: all kitchen appliances, Outdoor flat screen TV, Living Room flat screen TV, Two front bedroom flat screen TV's
Price history
| Date | Event | Price |
|---|---|---|
| 3/5/2025 | Sold | $1,525,000-1.6%$410/sqft |
Source:  CRMLS #IG24242805 Report a problem CRMLS #IG24242805 Report a problem | ||
| 2/14/2025 | Pending sale | $1,550,000$417/sqft |
Source: CRMLS #IG24242805 Report a problem | ||
| 2/12/2025 | Listed for sale | $1,550,000+10.7%$417/sqft |
Source: CRMLS #IG24242805 Report a problem | ||
| 8/25/2023 | Sold | $1,400,000-2%$376/sqft |
Source: Public Record Report a problem | ||
| 8/17/2023 | Pending sale | $1,428,800$384/sqft |
Source: CRMLS #OC23076626 Report a problem | ||
| 8/16/2023 | Listed for sale | $1,428,800+184.6%$384/sqft |
Source: CRMLS #OC23076626 Report a problem | ||
| 12/31/2008 | Sold | $502,000$135/sqft |
Source: Public Record Report a problem | ||
Public tax history
| Year | Property taxes | Tax assessment |
|---|---|---|
| 2026 | -- | $1,555,499 +55.7% |
| 2025 | $14,953 -23.9% | $998,997 -28.6% |
| 2024 | $19,651 +75.7% | $1,400,000 +105.4% |
| 2023 | $11,186 +4.5% | $681,701 +2% |
| 2022 | $10,706 +1.8% | $668,335 +2% |
| 2021 | $10,516 +1% | $655,232 +1% |
| 2020 | $10,412 +1% | $648,515 +2% |
| 2019 | $10,314 +1% | $635,800 +2% |
| 2018 | $10,211 +1.4% | $623,334 +2% |
| 2017 | $10,068 | $611,113 +2% |
| 2016 | $10,068 +3.9% | $599,131 +5.5% |
| 2015 | $9,688 +7.7% | $568,000 +13.6% |
| 2014 | $8,992 | $500,000 +7.5% |
| 2013 | -- | $465,000 +4.5% |
| 2012 | -- | $445,000 -1.8% |
| 2011 | -- | $453,000 -8.1% |
| 2010 | -- | $493,000 -1.8% |
| 2009 | -- | $502,000 +1508.4% |
| 2008 | -- | $31,212 +2% |
| 2007 | -- | $30,600 +2% |
| 2006 | -- | $30,000 +931.6% |
| 2005 | -- | $2,908 |
Find assessor info on the county website
Neighborhood: El Sobrante
Nearby homes
- $1,004,1005 bd4 ba4.7k sqft15813 S Cliff Ct, Riverside, CA 92503Off Market
- $1,127,7003 bd3 ba3.7k sqft15789 S Cliff Ct, Riverside, CA 92503Off Market
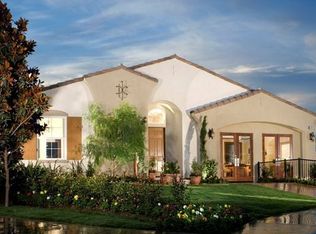
- $1,108,1005 bd4 ba4.7k sqft15777 S Cliff Ct, Riverside, CA 92503Off Market
- $993,6003 bd4 ba4.3k sqft16701 S Peak Ct, Riverside, CA 92503Off Market
- $1,194,5003 bd4 ba4.2k sqft16713 S Peak Ct, Riverside, CA 92503Off Market
- $935,1003 bd3 ba4.2k sqft15825 S Cliff Ct, Riverside, CA 92503Off Market
- $935,0004 bd4 ba4.7k sqft16689 S Peak Ct, Riverside, CA 92503Sold
- $987,7003 bd3 ba4.2k sqft15765 S Cliff Ct, Riverside, CA 92503Off Market
Nearby schools
GreatSchools rating
- 7/10Lake Hills Elementary SchoolGrades: K-5Distance: 0.7 mi
- 6/10Ysmael Villegas Middle SchoolGrades: 6-8Distance: 0.9 mi
- 7/10Hillcrest High SchoolGrades: 9-12Distance: 1 mi
Schools provided by the listing agent
- Elementary: Lake Hills
- High: Hillcrest
Source: CRMLS. This data may not be complete. We recommend contacting the local school district to confirm school assignments for this home.
Get a cash offer in 3 minutes
Find out how much your home could sell for in as little as 3 minutes with a no-obligation cash offer.
Estimated market value
$1,528,400
Get a cash offer in 3 minutes
Find out how much your home could sell for in as little as 3 minutes with a no-obligation cash offer.
Estimated market value
$1,528,400
- California
- Riverside County
- Riverside
- 92503
- El Sobrante
- 15801 S Cliff Ct
