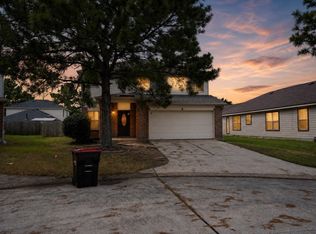
Welcome to 15806 Pin Oak Ridge St, a charming one-story home in Northview Place offering 3 bedrooms, 2 full baths, and 1,555 square feet of comfortable living space. This well-maintained home features a functional floor plan with inviting living areas and a spacious backyard perfect for relaxing, entertaining, or enjoying the outdoors. The roof has been replaced about a year ago which provides an added peace of mind, while the backyard's persimmon tree adds a special touch to the outdoor space. Conveniently located near I-45, Hardy Toll Road, shopping, dining, and everyday amenities. Whether you're looking for a place to call home or a smart investment opportunity, this property is ready for its next chapter. Schedule your showing today!
Pending
$190,000
15806 Pin Oak Ridge St, Houston, TX 77073
3beds
1,555sqft
Single Family Residence
Built in 2005
5,039 Square Feet Lot
$189,300 Zestimate®
$122/sqft
$30/mo HOA
What's special
- 22 days
- 433
- 24
Likely to sell faster than
Zillow last checked:
Listing updated:
Listed by:
DeLaina Valdivia TREC #0851660 346-366-0037,
Epique Realty LLC
Source: HAR,MLS#: 32264879
Facts & features
Interior
Bedrooms & bathrooms
- Bedrooms: 3
- Bathrooms: 2
- Full bathrooms: 2
Rooms
- Room types: Family Room
Primary bedroom
- Level: First
- Area: 182
- Dimensions: 14x13
Bedroom
- Level: First
- Area: 144
- Dimensions: 12x12
Bedroom
- Level: First
- Area: 144
- Dimensions: 12x12
Other
- Level: First
- Area: 100
- Dimensions: 10x10
Dining room
- Level: First
Kitchen
- Level: First
- Area: 210
- Dimensions: 15x14
Living room
- Level: First
- Area: 182
- Dimensions: 13x14
Primary bath
- Level: First
- Area: 110
- Dimensions: 10x11
Heating
- Electric
Cooling
- Electric
Appliances
- Included: Disposal, Gas Oven, Oven, Gas Cooktop, Gas Range, Dishwasher
- Laundry: Electric Dryer Hookup, Washer Hookup
Features
- All Bedrooms Down
- Flooring: Carpet
Interior area
- Total structure area: 1,555
- Total interior livable area: 1,555 sqft
Property
Parking
- Total spaces: 2
- Parking features: Attached
- Attached garage spaces: 2
Features
- Stories: 1
- Fencing: Back Yard
Lot
- Size: 5,039 Square Feet
- Features: Subdivided, 0 Up To 1/4 Acre
Details
- Parcel number: 1268850080010
Construction
Type & style
- Home type: SingleFamily
- Architectural style: Traditional
- Property subtype: Single Family Residence
Materials
- Brick
- Foundation: Slab
- Roof: Composition
Condition
- New construction: No
- Year built: 2005
Utilities & green energy
- Sewer: Public Sewer
- Water: Public
Community & HOA
Community
- Subdivision: Northview Place
HOA
- Has HOA: Yes
- HOA fee: $363 annually
Location
- Region: Houston
Financial & listing details
- Price per square foot: $122/sqft
- Tax assessed value: $203,447
- Annual tax amount: $4,798
- Date on market: 9/2/2026
- Listing terms: Cash,Conventional,FHA,Investor,VA Loan
- Road surface type: Asphalt
Estimated market value
$189,300
$180,000 - $199,000
$1,688/mo
Price history
| Date | Event | Price |
|---|---|---|
| 9/18/2026 | Pending sale | $190,000$122/sqft |
Source:  HAR #32264879 Report a problem HAR #32264879 Report a problem | ||
| 9/11/2026 | Price change | $190,000+7%$122/sqft |
Source: HAR #32264879 Report a problem | ||
| 8/21/2025 | Price change | $177,500-6.1%$114/sqft |
Source: HAR #12734283 Report a problem | ||
| 8/12/2025 | Price change | $189,000-1.8%$122/sqft |
Source: HAR #12734283 Report a problem | ||
| 7/25/2025 | Price change | $192,500-1%$124/sqft |
Source: HAR #12734283 Report a problem | ||
| 7/10/2025 | Price change | $194,500-0.5%$125/sqft |
Source: HAR #12734283 Report a problem | ||
| 7/3/2025 | Price change | $195,500-1.8%$126/sqft |
Source: HAR #12734283 Report a problem | ||
| 7/1/2025 | Price change | $199,000-2.9%$128/sqft |
Source: HAR #12734283 Report a problem | ||
| 6/25/2025 | Listed for sale | $205,000$132/sqft |
Source: HAR #12734283 Report a problem | ||
| 5/22/2018 | Listing removed | $1,250$1/sqft |
Source: Kinh Do Realty #42689036 Report a problem | ||
| 5/9/2018 | Listed for rent | $1,250$1/sqft |
Source: Kinh Do Realty #42689036 Report a problem | ||
Public tax history
| Year | Property taxes | Tax assessment |
|---|---|---|
| 2025 | $1,868 +3.8% | $203,447 +1.5% |
| 2024 | $1,800 +7.5% | $200,403 -2% |
| 2023 | $1,675 +6.1% | $204,424 +7.3% |
| 2022 | $1,579 | $190,602 +22.8% |
| 2021 | -- | $155,178 +8.8% |
| 2020 | $1,297 | $142,666 +5.6% |
| 2019 | -- | $135,140 +12.2% |
| 2018 | $2,386 | $120,449 |
| 2017 | $2,386 +12.8% | $120,449 +8.1% |
| 2016 | $2,116 +11.6% | $111,398 |
| 2015 | $1,896 | $111,398 +40.2% |
| 2014 | $1,896 | $79,456 +14% |
| 2013 | -- | $69,720 -4.5% |
| 2012 | -- | $73,000 -5% |
| 2011 | -- | $76,846 -13.9% |
| 2010 | -- | $89,244 -1.6% |
| 2009 | -- | $90,668 -18.3% |
| 2007 | -- | $111,016 +18.7% |
| 2006 | -- | $93,540 |
Find assessor info on the county website
Monthly payment
Est. payment
Payment breakdown
Explore the cost of this home by adjusting the details. Changes won't be saved.Climate risks
Neighborhood: 77073
Nearby schools
Schools provided by the listing agent
- Elementary: Carolee Booker Elementary School
- Middle: Ricky C Bailey M S
- High: Andy Dekaney H S
Source: HAR. This data may not be complete. We recommend contacting the local school district to confirm school assignments for this home.
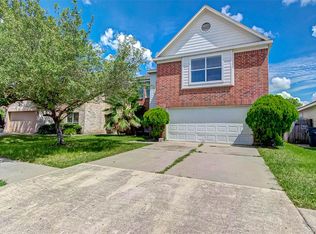
- $206,9004 bd2 ba2k sqft15810 Pin Oak Ridge St, Houston, TX 77073Off Market
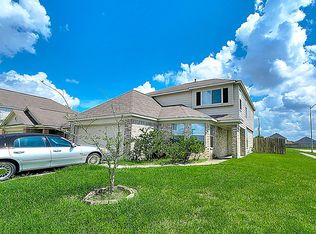
- $240,7004 bd3 ba2.2k sqft15802 Pin Oak Ridge St, Houston, TX 77073Off Market
- $256,2004 bd2 ba2.6k sqft15814 Pin Oak Ridge St, Houston, TX 77073Off Market
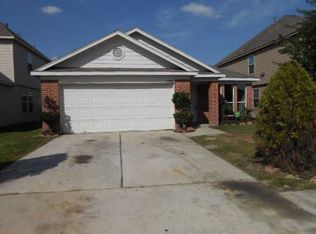
- $204,8003 bd2 ba1.5k sqft15818 Pin Oak Ridge St, Houston, TX 77073Off Market
Similar homes
- $224,9003 bd2 ba1.7k sqft16510 Brightling Ln, Houston, TX 77090For Sale
 MLS ID #47911245, Javiela Delao, Jerry Fullerton Realty, Inc.. HAR
 - $219,9003 bd3 ba1.7k sqft18915 Range Haven Ct, Houston, TX 77073For Sale
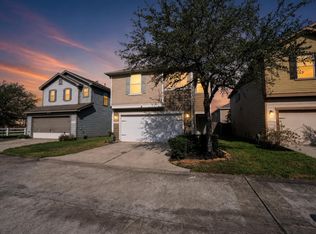 MLS ID #15497980, Stephen Metarelis, Offerpad Brokerage, LLC. HAR
 - $219,0003 bd2 ba1.2k sqft3031 Cypress Island Dr, Houston, TX 77073For Sale
 MLS ID #74604713, Roxana Marquina, Aero Realty, LLC. HAR
 - $239,9003 bd3 ba1.9k sqft518 Starksboro Ct, Houston, TX 77073For Sale
 MLS ID #79675846, Stephen Metarelis, Offerpad Brokerage, LLC. HAR
