What's Special: 1st Floor Guest Suite | Backs to Open Space | 3 Full Baths | Understairs Storage. New Construction - Ready Now! Built by Taylor Morrison America's Most Trusted Home Builder. Welcome to the Chelsea at 15809 Showdown Road in The Lakes at Finch Creek! This thoughtfully designed home features an open-concept layout with a spacious kitchen, dining area, and great room that create a comfortable space to gather and unwind. The kitchen includes a large center island, pantry storage, and easy access to the covered patio. A guest bedroom and full bath on the main level offer flexibility for visitors or a home office. Upstairs, the primary suite features dual sinks, a walk-in shower, and a generous walk-in closet, while two secondary bedrooms, a full bath, and a conveniently located laundry room add everyday convenience. Come home to shimmering lakes, ponds, and resort style amenities at The Lakes at Finch Creek, including a clubhouse, pool, fitness center, playground, and walking trails. Enjoy top rated Hamilton Southeastern schools along with easy access to Finch Creek Park, Mojo Up Sports, and the nearby downtown areas of Noblesville and Fishers. Plus, Geist Waterfront Park and Geist Marina make lake days naturally unforgettable. Additional Highlights Include: upgraded kitchen appliance package, upgraded hard surface flooring, upgraded backsplash in kitchen, gas line in kitchen, and water softener rough-in. MLS#22113956
Pending
Price cut: $499 (8/25)
$449,500
15809 Showdown Rd, Noblesville, IN 46060
4beds
2,106sqft
Residential, Single Family Residence
Built in 2026
4,356 Square Feet Lot
$-- Zestimate®
$213/sqft
$163/mo HOA
What's special
Dining areaWalking trailsGreat roomGenerous walk-in closetOpen-concept layoutBacks to open spaceWater softener rough-in
- 104 days
- 41
- 2
Zillow last checked:
Listing updated:
Listed by:
Jerrod Klein JKlein@taylormorrison.com,
Pyatt Builders, LLC
Source: MIBOR as distributed by MLS GRID,MLS#: 22113956
Facts & features
Interior
Bedrooms & bathrooms
- Bedrooms: 4
- Bathrooms: 3
- Full bathrooms: 3
- Main level bathrooms: 1
- Main level bedrooms: 1
Primary bedroom
- Level: Upper
- Area: 224 Square Feet
- Dimensions: 16x14
Bedroom 2
- Level: Upper
- Area: 144 Square Feet
- Dimensions: 12x12
Bedroom 3
- Level: Upper
- Area: 156 Square Feet
- Dimensions: 13x12
Bedroom 4
- Level: Main
- Area: 143 Square Feet
- Dimensions: 11x13
Dining room
- Level: Main
- Area: 150 Square Feet
- Dimensions: 15x10
Great room
- Level: Main
- Area: 180 Square Feet
- Dimensions: 15x12
Kitchen
- Level: Main
- Area: 176 Square Feet
- Dimensions: 16x11
Heating
- Zoned, Forced Air
Cooling
- Central Air, Dual
Appliances
- Included: Dishwasher, Electric Water Heater, Disposal, MicroHood, Electric Oven
- Laundry: In Unit, Connections All, Laundry Room, Upper Level
Features
- Attic Access, High Ceilings, Tray Ceiling(s), Kitchen Island, Entrance Foyer, Eat-in Kitchen, Pantry, Smart Thermostat, Walk-In Closet(s)
- Windows: Wood Work Painted
- Has basement: No
- Attic: Access Only
Interior area
- Total structure area: 2,106
- Total interior livable area: 2,106 sqft
Video & virtual tour
Property
Parking
- Total spaces: 2
- Parking features: Attached, Concrete, Garage Door Opener
- Attached garage spaces: 2
- Details: Garage Parking Other(Garage Door Opener, Keyless Entry)
Features
- Levels: Two
- Stories: 2
- Patio & porch: Covered
Lot
- Size: 4,356 Square Feet
- Features: Curbs, Sidewalks, Street Lights, Trees-Small (Under 20 Ft)
Details
- Parcel number: 291111005019000022
- Horse amenities: None
Construction
Type & style
- Home type: SingleFamily
- Architectural style: Traditional
- Property subtype: Residential, Single Family Residence
Materials
- Brick, Cement Siding
- Foundation: Slab
Condition
- New Construction
- New construction: Yes
- Year built: 2026
Details
- Builder name: Taylor Morrison
Utilities & green energy
- Water: Public
Community & HOA
Community
- Security: Carbon Monoxide Detector(s), Smoke Detector(s)
- Subdivision: Lakes At Finch Creek
HOA
- Has HOA: Yes
- Amenities included: Basketball Court, Clubhouse, Fitness Center, Maintenance, Park, Playground, Pool, Trail(s)
- Services included: Clubhouse, Entrance Common, Maintenance, ParkPlayground, Walking Trails
- HOA fee: $1,956 annually
- HOA phone: 317-631-2213
Location
- Region: Noblesville
Financial & listing details
- Price per square foot: $213/sqft
- Date on market: 7/14/2026
- Cumulative days on market: 105 days
Estimated market value
Not available
Estimated sales range
Not available
Not available
Price history
| Date | Event | Price |
|---|---|---|
| 10/19/2026 | Listing removed | $3,300$2/sqft |
Source: Zillow Rentals Report a problem | ||
| 10/11/2026 | Listed for rent | $3,300$2/sqft |
Source: Zillow Rentals Report a problem | ||
| 10/1/2026 | Pending sale | $449,500$213/sqft |
Source:  MIBOR as distributed by MLS GRID #22113956 Report a problem | ||
| 8/25/2026 | Price change | $449,500-0.1%$213/sqft |
Source: MIBOR as distributed by MLS GRID #22113956 Report a problem | ||
| 7/14/2026 | Listed for sale | $449,999$214/sqft |
Source: MIBOR as distributed by MLS GRID #22113956 Report a problem | ||
Public tax history
Tax history is unavailable.
Monthly payment
Est. payment
Payment breakdown
Explore the cost of this home by adjusting the details. Changes won't be saved.Climate risks
Neighborhood: 46060
Nearby schools
Schools provided by the listing agent
- Elementary: Deer Creek Elementary
- High: Hamilton Southeastern HS
Source: MIBOR as distributed by MLS GRID. This data may not be complete. We recommend contacting the local school district to confirm school assignments for this home.
Similar homes
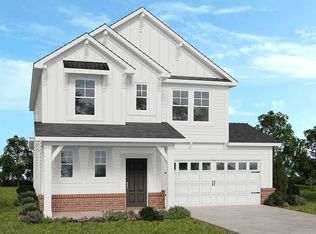
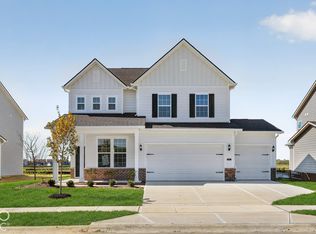
- $459,9994 bd3 ba2.2k sqft15799 Showdown Rd, Noblesville, IN 46060Active
 MIBOR as distributed by MLS GRID
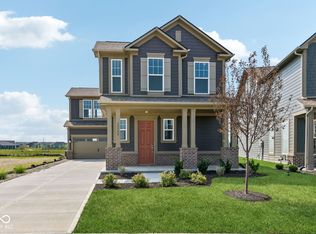
- $474,9004 bd3 ba2.6k sqft16105 Showdown Rd, Noblesville, IN 46060Active
 MIBOR as distributed by MLS GRID
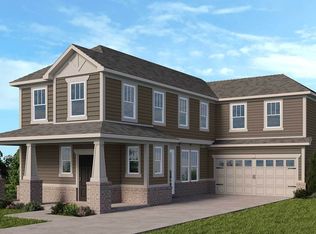
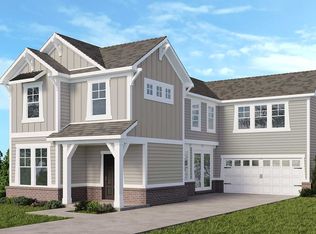
- from $403,0003 bd3 ba2.1k sqftChelsea Plan, The Lakes at Finch Creek, Noblesville, IN 46060New Construction
 Taylor Morrison
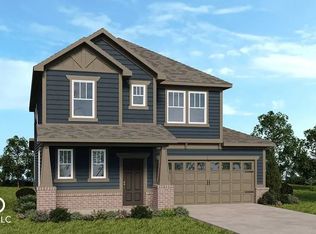
- $409,9993 bd3 ba1.9k sqft15881 Showdown Rd, Noblesville, IN 46060Active
 MIBOR as distributed by MLS GRID
