Charming Dallas Home with Spacious Lot
Welcome to 1581 Harbor Rd, a well-maintained 3-bedroom, 1.5-bath residence offering comfort, character, and endless potential. Nestled on a generously sized lot, this inviting home features approximately 1,805 square feet of living space, providing plenty of room for family living and entertaining. The spacious layout includes a cozy fireplace, bright living areas, and a functional floor plan designed for everyday convenience.
Outside, you'll find a large backyard with ample space for gatherings, gardening, pets, or future outdoor enhancements. The classic brick exterior adds timeless curb appeal, while the attached garage provides additional storage and parking.
Conveniently located near major highways, shopping, dining, schools, and downtown Dallas, this property is an excellent opportunity for homeowners and investors alike. Whether you're looking for your next family home or a property with great long-term potential, 1581 Harbor Rd is must-see.
Buyer and Buyer's Agent are responsible for independently verifying all information, including but not limited to property details, measurements, schools, taxes, restrictions, and any other matters deemed important to the Buyer.
Schedule your showing today and discover the possibilities this charming home has to offer!
For sale
$310,000
1581 Harbor Rd, Dallas, TX 75216
3beds
1,805sqft
Duplex, Single Family Residence
Built in 1949
10,659 Square Feet Lot
$302,200 Zestimate®
$172/sqft
$-- HOA
What's special
Cozy fireplaceGenerously sized lotSpacious layout
- 46 days
- 101
- 3
Zillow last checked:
Listing updated:
Listed by:
Mariscia Jones 0496713 214-384-0279,
The Michael Group Real Estate 817-577-9000
Source: NTREIS,MLS#: 21372723
Facts & features
Interior
Bedrooms & bathrooms
- Bedrooms: 3
- Bathrooms: 2
- Full bathrooms: 1
- 1/2 bathrooms: 1
Primary bedroom
- Features: Built-in Features, Ceiling Fan(s), Fireplace
- Level: First
- Dimensions: 0 x 0
Living room
- Level: First
- Dimensions: 0 x 0
Heating
- Central
Cooling
- Central Air
Appliances
- Included: Dishwasher, Gas Cooktop, Disposal, Gas Oven
- Laundry: Washer Hookup, Dryer Hookup
Features
- Eat-in Kitchen, Open Floorplan, Pantry, Cable TV
- Flooring: Vinyl, Wood
- Has basement: No
- Number of fireplaces: 1
- Fireplace features: Living Room, Masonry
Interior area
- Total interior livable area: 1,805 sqft
Video & virtual tour
Property
Parking
- Total spaces: 2
- Parking features: Driveway
- Attached garage spaces: 1
- Carport spaces: 1
Features
- Levels: One
- Stories: 1
- Patio & porch: Covered
- Pool features: None
- Fencing: Chain Link
Lot
- Size: 10,659 Square Feet
Details
- Parcel number: 00000503647000000
Construction
Type & style
- Home type: SingleFamily
- Architectural style: Traditional
- Property subtype: Duplex, Single Family Residence
- Attached to another structure: Yes
Materials
- Brick, Frame
- Foundation: Pillar/Post/Pier
- Roof: Composition
Condition
- Resale
- Year built: 1949
Utilities & green energy
- Sewer: Public Sewer
- Water: Public
- Utilities for property: Sewer Available, Water Available, Cable Available
Community & HOA
Community
- Security: Security System
- Subdivision: Cedar Crest Village 2
HOA
- Has HOA: No
Location
- Region: Dallas
Financial & listing details
- Price per square foot: $172/sqft
- Tax assessed value: $247,120
- Annual tax amount: $3,376
- Date on market: 8/29/2026
Estimated market value
$302,200
$287,000 - $317,000
$2,135/mo
Price history
| Date | Event | Price |
|---|---|---|
| 8/29/2026 | Listed for sale | $310,000$172/sqft |
Source: NTREIS #21372723 Report a problem | ||
Public tax history
| Year | Property taxes | Tax assessment |
|---|---|---|
| 2025 | $3,376 +99770.4% | $247,120 |
| 2024 | $3 | $247,120 +31.6% |
| 2023 | -- | $187,740 |
| 2022 | $44 +126.1% | $187,740 +15.7% |
| 2021 | $20 +24300% | $162,210 +7.9% |
| 2020 | $0 | $150,300 |
| 2019 | -- | $150,300 +30.6% |
| 2018 | -- | $115,100 +77.5% |
| 2017 | -- | $64,830 |
| 2016 | $2 | $64,830 +6.1% |
| 2015 | -- | $61,080 |
| 2014 | -- | $61,080 |
| 2013 | -- | -- |
| 2012 | -- | -- |
| 2011 | -- | -- |
| 2010 | -- | -- |
| 2009 | -- | -- |
| 2008 | -- | -- |
| 2007 | -- | -- |
| 2005 | -- | -- |
| 2004 | -- | -- |
| 2003 | -- | -- |
| 2002 | -- | -- |
| 2001 | -- | -- |
Find assessor info on the county website
Monthly payment
Est. payment
Payment breakdown
Explore the cost of this home by adjusting the details. Changes won't be saved.Climate risks
Neighborhood: 75216
Nearby schools
Schools provided by the listing agent
- Elementary: Miller
- Middle: Oliver Wendell Holmes
- High: Roosevelt
- District: Dallas ISD
Source: NTREIS. This data may not be complete. We recommend contacting the local school district to confirm school assignments for this home.
Similar homes
- $329,9004 bd2 ba1.6k sqft2715 Britton Ave, Dallas, TX 75216For Sale
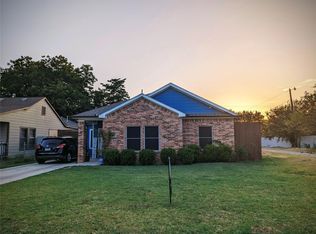 MLS ID #21333214, Alma Reyes. NTREIS
 - $275,0003 bd2 ba1.5k sqft1136 E Five Mile Pkwy, Dallas, TX 75216For Sale
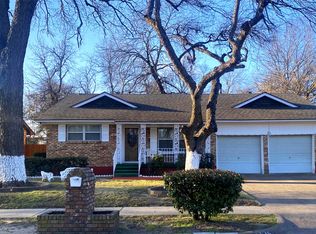 MLS ID #20820256, Ashley Rucker. NTREIS
 - $315,0003 bd2 ba1.4k sqft2532 Plaza Blvd, Dallas, TX 75241For Sale
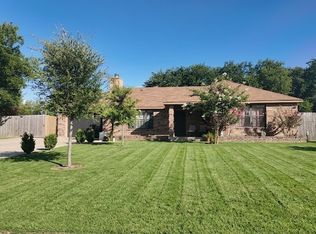 MLS ID #21319291, Lino Gonzales. NTREIS
 - $175,0003 bd2 ba1k sqft2514 Michigan Ave, Dallas, TX 75216For Sale
 MLS ID #21381591, Edward Mcclintick. NTREIS
