BACK ON MARKET. Buyer could not clear underwriting. Experience the best of the highly sought-after Oak Grove Elementary and Lakeside High School districts with this exceptional cluster-style home, perfectly designed for modern living and wellness. A light-filled kitchen, breakfast room, and great room give this home a quality and distribution of both natural and artificial light that will support your well-being, mood and circadian rhythms. Hardwood floors extend throughout the main level, which includes a well-appointed kitchen featuring white cabinets, Corian-type countertops, ceramic tile backsplash, a gas range, and a spacious breakfast room with a bay window. The kitchen is open to the adjacent vaulted Great Room, which showcases an elegant fireplace with gas logs and a wall of windows and a French-style door opening to a large patio, bathing the space in natural light. A convenient breakfast bar separates the kitchen and great room, perfect for casual dining or serving guests, while a formal Dining Room and Powder Bath complete the main floor, making entertaining effortless. Upstairs, the spacious Primary Suite offers a vaulted ceiling, ceiling fan, and a luxurious bathroom with a double vanity, a jetted soaking tub for ultimate relaxation, and an oversize shower with glass door and walls. Two additional bedrooms and a hall bath with a tub-shower combo provide comfortable accommodations for family or guests, while the upper balcony overlooks both the two-story foyer and the vaulted family room below. The fenced backyard is an outdoor oasis with a large patio for alfresco dining, a small grassed lawn, and a child's playset. Enjoy an incredibly convenient location with easy commutes to Emory University, the CDC, VA, New CHOA campus, and Midtown Atlanta, and a neighborhood where you can walk to Oak Grove Market, Fellini's Pizza, Sprig Restaurant, and The Grove Pub and Restaurant. Local amenities like Twin Lakes Club (swim and tennis available), Globe Academy, St. Pius X, IHM School, and Mary Scott Nature Park further enhance this prime location. Don't miss your opportunity to own this exceptional property in a top DeKalb County neighborhood - schedule your private tour today. FLOOR PLANS at end of photo stream.
Pending
Price cut: $10K (8/19)
$555,000
1581 Oak Park Cv, Decatur, GA 30033
3beds
2,237sqft
Single Family Residence
Built in 1997
8,712 Square Feet Lot
$541,200 Zestimate®
$248/sqft
$58/mo HOA
What's special
Spacious primary suiteWall of windowsBreakfast roomLight-filled kitchenWell-appointed kitchenConvenient breakfast barCeramic tile backsplash
- 162 days
- 513
- 21
Zillow last checked:
Listing updated:
Listed by:
Sally English 404-229-2995,
Realty Associates of Atlanta,
Kristen Bryant 770-500-6241,
Realty Associates of Atlanta
Source: GAMLS,MLS#: 10727933
Facts & features
Interior
Bedrooms & bathrooms
- Bedrooms: 3
- Bathrooms: 3
- Full bathrooms: 2
- 1/2 bathrooms: 1
Rooms
- Room types: Laundry, Other
Dining room
- Features: Separate Room
Kitchen
- Features: Breakfast Bar, Breakfast Room, Pantry, Solid Surface Counters
Heating
- Central, Forced Air, Natural Gas
Cooling
- Ceiling Fan(s), Central Air
Appliances
- Included: Dishwasher, Disposal, Microwave
- Laundry: Other
Features
- Double Vanity, Separate Shower, Entrance Foyer, Vaulted Ceiling(s), Walk-In Closet(s)
- Flooring: Carpet, Hardwood
- Windows: Bay Window(s), Double Pane Windows
- Basement: None
- Number of fireplaces: 1
- Fireplace features: Gas Log
- Common walls with other units/homes: No Common Walls
Interior area
- Total structure area: 2,237
- Total interior livable area: 2,237 sqft
- Finished area above ground: 2,237
- Finished area below ground: 0
Video & virtual tour
Property
Parking
- Parking features: Detached, Garage, Garage Door Opener, Kitchen Level
- Has garage: Yes
Features
- Levels: Two
- Stories: 2
- Patio & porch: Patio
- Exterior features: Other
- Fencing: Back Yard,Fenced,Privacy,Wood
- Body of water: None
Lot
- Size: 8,712 Square Feet
- Features: Level, Private
Details
- Parcel number: 18 148 12 054
Construction
Type & style
- Home type: SingleFamily
- Architectural style: Cluster,Traditional
- Property subtype: Single Family Residence
Materials
- Stucco
- Foundation: Slab
- Roof: Composition
Condition
- Resale
- New construction: No
- Year built: 1997
Utilities & green energy
- Sewer: Public Sewer
- Water: Public
- Utilities for property: Cable Available, Electricity Available, High Speed Internet, Natural Gas Available, Phone Available, Sewer Available, Underground Utilities, Water Available
Community & HOA
Community
- Features: Pool, Sidewalks, Street Lights, Swim Team, Tennis Court(s), Near Public Transport, Walk To Schools, Near Shopping
- Security: Smoke Detector(s)
- Subdivision: Oak Park
HOA
- Has HOA: Yes
- Services included: Other
- HOA fee: $700 annually
Location
- Region: Decatur
Financial & listing details
- Price per square foot: $248/sqft
- Tax assessed value: $543,200
- Annual tax amount: $9,906
- Date on market: 4/8/2026
- Cumulative days on market: 88 days
- Listing agreement: Exclusive Right To Sell
- Electric utility on property: Yes
Estimated market value
$541,200
$514,000 - $568,000
$3,395/mo
Price history
| Date | Event | Price |
|---|---|---|
| 9/1/2026 | Pending sale | $555,000$248/sqft |
Source:  FMLS GA #7749443 Report a problem FMLS GA #7749443 Report a problem | ||
| 9/1/2026 | Listed for sale | $555,000$248/sqft |
Source: FMLS GA #7749443 Report a problem | ||
| 9/1/2026 | Pending sale | $555,000$248/sqft |
Source:  GAMLS #10727933 Report a problem GAMLS #10727933 Report a problem | ||
| 8/19/2026 | Price change | $555,000-1.8%$248/sqft |
Source: FMLS GA #7749443 Report a problem | ||
| 7/24/2026 | Listed for sale | $565,000$253/sqft |
Source: GAMLS #10727933 Report a problem | ||
| 5/28/2026 | Pending sale | $565,000$253/sqft |
Source: GAMLS #10727933 Report a problem | ||
| 4/8/2026 | Listed for sale | $565,000-2.6%$253/sqft |
Source: GAMLS #10727933 Report a problem | ||
| 4/4/2026 | Listing removed | $580,000$259/sqft |
Source: GAMLS #10622954 Report a problem | ||
| 4/3/2026 | Listed for sale | $580,000$259/sqft |
Source: GAMLS #10622954 Report a problem | ||
| 3/26/2026 | Pending sale | $580,000$259/sqft |
Source: GAMLS #10622954 Report a problem | ||
| 2/5/2026 | Price change | $580,000-3.3%$259/sqft |
Source: GAMLS #10622954 Report a problem | ||
| 12/2/2025 | Price change | $600,000-4%$268/sqft |
Source: FMLS GA #7663408 Report a problem | ||
| 10/10/2025 | Listed for sale | $625,000+104.2%$279/sqft |
Source: FMLS GA #7663408 Report a problem | ||
| 10/6/2025 | Listing removed | $3,100$1/sqft |
Source: FMLS GA #7630847 Report a problem | ||
| 8/12/2025 | Listed for rent | $3,100+29.2%$1/sqft |
Source: FMLS GA #7630847 Report a problem | ||
| 6/30/2019 | Listing removed | $2,400$1/sqft |
Source: Realty Associates of Atlanta #8612101 Report a problem | ||
| 6/27/2019 | Listed for rent | $2,400-4%$1/sqft |
Source: Realty Associates of Atlanta, LLC. #6576992 Report a problem | ||
| 4/8/2017 | Listing removed | $2,500$1/sqft |
Source: REALTY ASSOCIATES OF ATLANTA LLC #5805529 Report a problem | ||
| 2/14/2017 | Listed for rent | $2,500$1/sqft |
Source: REALTY ASSOCIATES OF ATLANTA #8135563 Report a problem | ||
| 4/15/2003 | Sold | $306,000+33.1%$137/sqft |
Source: Public Record Report a problem | ||
| 1/23/1998 | Sold | $229,900$103/sqft |
Source: Public Record Report a problem | ||
Public tax history
| Year | Property taxes | Tax assessment |
|---|---|---|
| 2025 | $9,906 -3% | $217,280 -3.1% |
| 2024 | $10,215 +15.1% | $224,120 +15.3% |
| 2023 | $8,874 +15.2% | $194,400 +15.4% |
| 2022 | $7,706 +5.4% | $168,440 +5.6% |
| 2021 | $7,311 -2.7% | $159,440 -2.9% |
| 2020 | $7,516 +4.9% | $164,120 +5.1% |
| 2019 | $7,167 +0.6% | $156,160 +0.9% |
| 2018 | $7,121 +3.9% | $154,760 +4.3% |
| 2017 | $6,852 +40.6% | $148,320 -5.6% |
| 2016 | $4,873 | $157,120 +17.7% |
| 2014 | $4,873 | $133,440 +2.1% |
| 2013 | -- | $130,680 |
| 2012 | -- | $130,680 -1.1% |
| 2011 | -- | $132,120 |
| 2010 | $4,002 | $132,120 |
| 2009 | $4,002 +7.9% | $132,120 |
| 2008 | $3,709 +10.4% | $132,120 |
| 2007 | $3,359 | $132,120 +14.3% |
| 2006 | $3,359 +3% | $115,560 |
| 2005 | $3,262 +4.5% | $115,560 +2.3% |
| 2004 | $3,121 +5.3% | $112,960 +4.3% |
| 2003 | $2,964 +16.9% | $108,280 +0.1% |
| 2002 | $2,536 +14.9% | $108,120 |
| 2001 | $2,207 | $108,120 |
Find assessor info on the county website
Monthly payment
Est. payment
Payment breakdown
Explore the cost of this home by adjusting the details. Changes won't be saved.Climate risks
Neighborhood: North Decatur
Nearby schools
Schools provided by the listing agent
- Elementary: Oak Grove
- Middle: Henderson
- High: Lakeside
Source: GAMLS. This data may not be complete. We recommend contacting the local school district to confirm school assignments for this home.
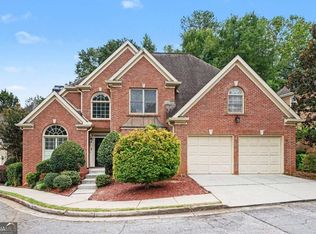
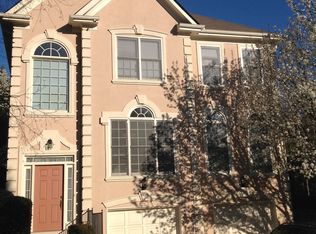
Similar homes
- $740,0005 bd3 ba3.3k sqft1560 Oak Park Cv, Decatur, GA 30033Active
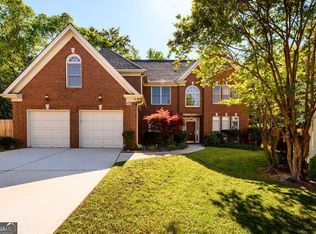
 MLS ID #10728445, Becky Nguyen, The Rezerve. GAMLS
 - $555,0004 bd3 ba2.6k sqft3115 Queens Walk NE, Atlanta, GA 30345Active
 MLS ID #10816909, Sally English, Realty Associates of Atlanta. GAMLS
 - $614,5004 bd3 ba2.3k sqft3928 Thawley Ct, Tucker, GA 30084Active
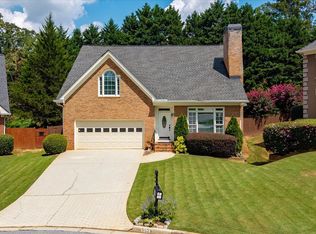 MLS ID #10835834, Mitchell D Holbrooks, Triple 8 Realty, LLC. GAMLS
 - $699,0004 bd3 ba2.6k sqft2955 Randolph Rd NE, Atlanta, GA 30345Active
 MLS ID #10843160, Jason Topping, Knapp Realty. GAMLS
 - $355,0004 bd2 ba1.6k sqft2965 Judylyn Dr, Decatur, GA 30033ActiveMLS ID #10656895, Curtis Swilley, Rock River Realty LLC. GAMLS
- $585,0003 bd3 ba2.1k sqft2950 Ivey Ridge Ln, Roswell, GA 30076ActiveMLS ID #10742062, Terry Brown, Coldwell Banker Realty. GAMLS
- $639,9005 bd4 ba2.8k sqft2707 Glenrose Hl, Atlanta, GA 30341ActiveMLS ID #10790851, Vincent Giles, BHGRE Metro Brokers. GAMLS
- $545,0006 bd4 ba2.4k sqft2395 Devon Leigh Walk, Duluth, GA 30096ActiveMLS ID #10834250, Helen P Pham, Point Honors & Associates, Realtors. GAMLS
- $547,5004 bd2 ba2.8k sqft875 Windsor Trl, Roswell, GA 30076ActiveMLS ID #10843288, Bob Freeman, Harry Norman Realtors. GAMLS
- $545,0003 bd4 ba2.1k sqft2475 Georgetown Ave, Atlanta, GA 30345ActiveMLS ID #10800275, April Polite, Dwelli. GAMLS
- $799,9993 bd3 ba2.8k sqft1778 Emory Ridge Dr, Atlanta, GA 30329ActiveMLS ID #10837773, Virginia Mazzawi, Our Town Realty Inc.. GAMLS
- $487,0004 bd3 ba2.3k sqft3240 Herald Dr, Scottdale, GA 30079ActiveMLS ID #10826907, Alkarim R Lakhani, C.A.M. & Associates. GAMLS
- $539,9004 bd3 ba1.7k sqft110 Jade Cove Cir, Roswell, GA 30075ActiveMLS ID #10831046, Robert E Jones, Offerpad Brokerage. GAMLS
- $550,0004 bd4 ba2.9k sqft6370 Century Park Pl SE, Mableton, GA 30126ActiveMLS ID #10834955, Carlen Funk, Harry Norman Realtors. GAMLS
- $539,9905 bd3 ba2.9k sqft2310 Pinehaven Ct, Grayson, GA 30017ActiveMLS ID #10821084, Ashleigh Stanley, Extol Realty. GAMLS
- $580,0004 bd4 ba2.6k sqft3955 Harmony Walk Way SE, Smyrna, GA 30082ActiveMLS ID #10839608, Dean Buchan, BHHS Georgia Properties. GAMLS
- $429,9004 bd3 ba1.9k sqft6697 Gunstock Ln, Tucker, GA 30084ActiveMLS ID #10810118, Rod Gary, Weichert Realtors Cara & Assoc. GAMLS
- $465,0004 bd3 ba2.6k sqft492 Mimosa Grove Xing, Tucker, GA 30084ActiveMLS ID #10785289, Jody Steinberg, Bolst. GAMLS
- $460,0003 bd3 ba2.1k sqft2685 Woodbine Hill Way, Norcross, GA 30071ActiveMLS ID #10818477, Liliya Kapilevich, Keller Williams Realty Atlanta North. GAMLS
- $514,5004 bd3 ba2.6k sqft1032 Willowood Ln SW, Atlanta, GA 30331ActiveMLS ID #10764572, Shelley Six-Mays, Landmark Realty. GAMLS
