Rare opportunity to call this gorgeous MULTI-GENERATIONAL Craftsman home in Harpers Mill home! Built by Mainstreet, this Lancaster has been so thoughtfully plan, you will love all the living spaces that it has to offer, plus a BEAUTIFUL landscaped yard that is fenced in & backs up to a large green space! The full covered front porch provides so much curb-appeal, it enters into a grand 2 story foyer that is flanked by a home office with custom built-ins & a casual dining room with a butlers pantry. Your guest will enjoy the privacy of the 1st floor guest suite & full bath! The large family room has hardwoods, gas fireplace & it opens into a HUGE eat-in area & kitchen, with counter-height seating, prep island, gas cooking, wall oven, tons of cabinets & a sink that overlooks your gorgeous tree-lined backyard! Enjoy the peacefulness of your screen porch & deck, which is perfect for summer dinners, BBQing & hanging out with friends & family. Upstairs the Primary has tons of natural sunlight, a very spacious bathroom with double vanities, large linen towers, soaking tub, walk-in shower with dual heads, a massive closet & separate water closet. Also on the 2nd floor is a bedroom with an ensuite, 2 additional bedrooms with a shared full bath, a large Laundry room with built-in storage & a multi-purpose bonus room with double doors! The Basement area is a dream, there are custom cubbies on the landing, a huge rec room, an exercise room & an unfinished room for all of your storage needs. The beautifully designed IN-LAW Suite is a designated space with a large den with laminate floors & gas fireplace, a bedroom, 2 closets, a full bath with a separate water closet, a FULL KITCHEN with granite counter-tops & a pedestrian door for independent entry. This house has endless possibilities to provide multiple living spaces offering separation & functionality! Let's get you moved in time to enjoy all the events in the wonderful Harpers Mill community, there are miles of walk trailing, playgrounds & a beautiful pool & clubhouse.
Sold for $770,000
$770,000
15812 Longlands Rd, Chesterfield, VA 23832
6beds
6,452sqft
Single Family Residence
Built in 2010
0.28 Acres Lot
$805,100 Zestimate®
$119/sqft
$4,445 Estimated rent
Home value
$805,100
$765,000 - $845,000
$4,445/mo
Zestimate® history
Owner options
List your home for rent
$4,445/mo
Rent Zestimate®
Find your next renter with Zillow Rental Manager. Plus, with online applications, you can quickly screen prospective tenants – for free.
$4,445/mo
Rent Zestimate®
Refinance and save
$5,752/mo
Est. payment
Refinancing to a lower rate could help reduce your monthly payments and save thousands over the life of the loan.
$5,752/mo
Est. payment
Explore your selling options
Work with a Zillow partner agent
Leverage their expertise and Zillow's premium Showcase listings to get your home seen by more buyers.
Get startedList with your own agent
Get your home in front of millions of buyers by listing it on Zillow.
Learn how to do itSell it yourself
Take full control of how buyers see your home on Zillow by listing For Sale by Owner (FSBO).
List your homeWhat's special
Zillow last checked:
Listing updated:
Listed by:
Gayle Peace lizmoore@lizmoore.com,
Liz Moore & Associates
Bought with:
Graham Johnson, 0225089567
Coldwell Banker Avenues
Source: CVRMLS,MLS#: 2407466 Originating MLS: Central Virginia Regional MLS
Originating MLS: Central Virginia Regional MLSFacts & features
Interior
Bedrooms & bathrooms
- Bedrooms: 6
- Bathrooms: 5
- Full bathrooms: 5
Primary bedroom
- Description: In-Law Suite-Laminate Flooring
- Level: Basement
- Dimensions: 11.0 x 11.0
Primary bedroom
- Description: Large Primary Bath & WIC, New Carpet
- Level: Second
- Dimensions: 19.0 x 16.0
Bedroom 2
- Description: Ensuite with Full Bath & New Carpet
- Level: Second
- Dimensions: 12.0 x 11.0
Bedroom 3
- Description: New Carpet
- Level: Second
- Dimensions: 12.0 x 11.0
Bedroom 4
- Description: New Carpet
- Level: Second
- Dimensions: 12.0 x 11.0
Bedroom 5
- Description: Hardwoods & Full Bath
- Level: First
- Dimensions: 11.0 x 11.0
Additional room
- Description: In-Law Suite: Den Area w/pedestrian door
- Level: Basement
- Dimensions: 19.0 x 14.0
Additional room
- Description: In-Law Suite: Full Kitchen
- Level: Basement
- Dimensions: 11.0 x 9.0
Additional room
- Description: Screen Porch
- Level: First
- Dimensions: 0 x 0
Additional room
- Description: Workout Room
- Level: Basement
- Dimensions: 12.0 x 11.0
Dining room
- Description: Hardwoods & Butlers Pantry
- Level: First
- Dimensions: 12.0 x 12.0
Foyer
- Description: 2 story-Front & back staircase
- Level: First
- Dimensions: 20.0 x 8.0
Other
- Description: Shower
- Level: Basement
Other
- Description: Tub & Shower
- Level: First
Other
- Description: Tub & Shower
- Level: Second
Great room
- Description: Gas Fireplace & Hardwoods
- Level: First
- Dimensions: 16.0 x 16.0
Kitchen
- Description: HUGE Kitchen, Eat-In Area & Gas XCooking
- Level: First
- Dimensions: 25.0 x 15.0
Laundry
- Description: Spacious with Built-In Storage & Shelves
- Level: Second
- Dimensions: 0 x 0
Office
- Description: Hardwoods & Custom Built-Ins
- Level: First
- Dimensions: 12.0 x 11.0
Recreation
- Description: Custom Built-Ins
- Level: Basement
- Dimensions: 25.0 x 15.0
Recreation
- Description: HUGE REC Room, Double Doors & New Carpet
- Level: Second
- Dimensions: 15.0 x 15.0
Heating
- Electric, Natural Gas, Zoned
Cooling
- Zoned
Appliances
- Included: Dishwasher, Disposal, Gas Water Heater, Microwave
- Laundry: Washer Hookup, Dryer Hookup
Features
- Bedroom on Main Level, Butler's Pantry, Dining Area, Separate/Formal Dining Room, Double Vanity, Eat-in Kitchen, Fireplace, Granite Counters, High Ceilings, High Speed Internet, Kitchen Island, Bath in Primary Bedroom, Pantry, Recessed Lighting, Wired for Data, Walk-In Closet(s)
- Flooring: Ceramic Tile, Partially Carpeted, Wood
- Basement: Full
- Attic: Pull Down Stairs
- Number of fireplaces: 2
- Fireplace features: Gas, Vented
Interior area
- Total interior livable area: 6,452 sqft
- Finished area above ground: 4,965
- Finished area below ground: 1,487
Property
Parking
- Total spaces: 2
- Parking features: Attached, Direct Access, Driveway, Garage, Garage Door Opener, Oversized, Paved, Garage Faces Rear, Garage Faces Side
- Attached garage spaces: 2
- Has uncovered spaces: Yes
Features
- Levels: Two
- Stories: 2
- Patio & porch: Deck, Screened
- Exterior features: Sprinkler/Irrigation, Paved Driveway
- Pool features: Pool, Community
- Fencing: Back Yard,Fenced
Lot
- Size: 0.28 Acres
- Features: Level
Details
- Parcel number: 713665837800000
- Zoning description: R12
Construction
Type & style
- Home type: SingleFamily
- Architectural style: Craftsman,Two Story
- Property subtype: Single Family Residence
Materials
- Drywall, Frame, Vinyl Siding
- Roof: Shingle
Condition
- Resale
- New construction: No
- Year built: 2010
Utilities & green energy
- Sewer: Public Sewer
- Water: Public
Community & HOA
Community
- Features: Common Grounds/Area, Clubhouse, Community Pool, Home Owners Association, Playground, Pool, Sports Field, Trails/Paths, Curbs, Gutter(s), Sidewalks
- Subdivision: Harpers Mill
HOA
- Has HOA: Yes
- Services included: Association Management, Clubhouse, Common Areas, Pool(s), Recreation Facilities, Reserve Fund
- HOA fee: $800 annually
Location
- Region: Chesterfield
Financial & listing details
- Price per square foot: $119/sqft
- Tax assessed value: $619,700
- Annual tax amount: $5,639
- Date on market: 1/1/2026
- Ownership: Individuals
- Ownership type: Sole Proprietor
Price history
| Date | Event | Price |
|---|---|---|
| 6/25/2024 | Sold | $770,000-2.5%$119/sqft |
Source:  CVRMLS #2407466 Report a problem CVRMLS #2407466 Report a problem | ||
| 5/21/2024 | Pending sale | $790,000$122/sqft |
Source: CVRMLS #2407466 Report a problem | ||
| 4/24/2024 | Listed for sale | $790,000+78.7%$122/sqft |
Source: CVRMLS #2407466 Report a problem | ||
| 9/29/2010 | Sold | $442,000+2.3%$69/sqft |
Source: Public Record Report a problem | ||
| 8/11/2010 | Listed for sale | $431,950$67/sqft |
Source: Virginia Colony Realty #1021582 Report a problem | ||
Public tax history
| Year | Property taxes | Tax assessment |
|---|---|---|
| 2025 | $6,619 +4.9% | $743,700 +6.1% |
| 2024 | $6,309 +11.9% | $701,000 +13.1% |
| 2023 | $5,639 +2% | $619,700 +3.1% |
| 2022 | $5,527 +15.8% | $600,800 +19.6% |
| 2021 | $4,772 +1.3% | $502,300 +1.3% |
| 2020 | $4,709 +1.9% | $495,700 +1.9% |
| 2019 | $4,622 -0.9% | $486,500 +0.2% |
| 2018 | $4,662 +3% | $485,500 +2.8% |
| 2017 | $4,527 | $472,100 +0.7% |
| 2016 | $4,527 -3.3% | $469,000 -3.3% |
| 2015 | $4,681 +9.1% | $485,000 +9.2% |
| 2014 | $4,290 | $444,300 +6.9% |
| 2013 | -- | $415,700 -2.5% |
| 2012 | -- | $426,500 -2.3% |
| 2011 | -- | $436,500 +482% |
| 2010 | -- | $75,000 |
| 2009 | -- | $75,000 |
| 2008 | -- | $75,000 |
Find assessor info on the county website
Neighborhood: 23832
Nearby homes
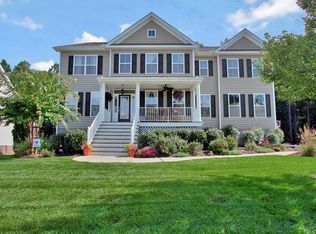
- $799,1005 bd6 ba4.4k sqft15818 Longlands Rd, Chesterfield, VA 23832Off Market
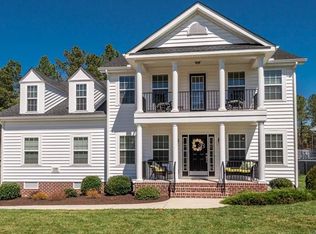
- $632,0005 bd3 ba3.4k sqft15806 Longlands Rd, Chesterfield, VA 23832Off Market
- $610,5004 bd3 ba2.8k sqft15712 Longlands Rd, Chesterfield, VA 23832Off Market
- $702,5005 bd4 ba4.5k sqft15824 Longlands Rd, Chesterfield, VA 23832Off Market
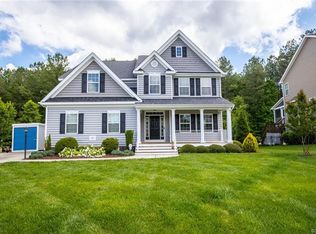
- $676,6005 bd3 ba3.7k sqft15813 Longlands Rd, Chesterfield, VA 23832Off Market
- $635,7005 bd3 ba3.2k sqft15819 Longlands Rd, Chesterfield, VA 23832Off Market
- $702,7004 bd4 ba3.5k sqft8507 Glen Royal Drive, Chesterfield, VA 23832Off Market
- $706,3007 bd5 ba3.3k sqft15706 Longlands Rd, Chesterfield, VA 23832Off Market
Nearby schools
GreatSchools rating
- 9/10Winterpock Elementary SchoolGrades: PK-5Distance: 0.7 mi
- 5/10Bailey Bridge Middle SchoolGrades: 6-8Distance: 5 mi
- 8/10Cosby High SchoolGrades: 9-12Distance: 1.2 mi
Schools provided by the listing agent
- Elementary: Winterpock
- Middle: Bailey Bridge
- High: Cosby
Source: CVRMLS. This data may not be complete. We recommend contacting the local school district to confirm school assignments for this home.
Get a cash offer in 3 minutes
Find out how much your home could sell for in as little as 3 minutes with a no-obligation cash offer.
Estimated market value
$805,100
Get a cash offer in 3 minutes
Find out how much your home could sell for in as little as 3 minutes with a no-obligation cash offer.
Estimated market value
$805,100
- Virginia
- Chesterfield County
- Chesterfield
- 23832
- 15812 Longlands Rd
