Welcome to 15814 Ridgerock! — completely remodeled and move-in ready! This charming 3-bedroom, 2-bath home has been refreshed from top to bottom with a bright, modern feel. Enjoy an open and inviting layout, beautiful updated flooring, a remodeled kitchen with quartz countertops, gray shaker cabinetry and stainless-steel appliances, plus beautifully updated bathrooms.
Step outside and you’ll find even more to love—a brand-new driveway and a newly added covered back patio, perfect for relaxing, entertaining, or enjoying the backyard year-round. With fresh finishes, spacious living areas, and thoughtful updates throughout, this home is ready for its next owner. All the work has been done—just bring your keys and make it yours!
For sale
$258,900
15814 Ridgerock Rd, Missouri City, TX 77489
3beds
1,680sqft
Single Family Residence
Built in 1978
10,188 Square Feet Lot
$253,800 Zestimate®
$154/sqft
$-- HOA
What's special
Bright modern feelBeautiful updated flooringBeautifully updated bathroomsStainless-steel appliancesBrand-new drivewayGray shaker cabinetryOpen and inviting layout
- 2 days
- 166
- 26
Likely to sell faster than
Zillow last checked:
Listing updated:
Listed by:
Celina Gomez TREC #0752721 832-506-7955,
Premier Haus Realty, LLC
Source: HAR,MLS#: 89269632
Facts & features
Interior
Bedrooms & bathrooms
- Bedrooms: 3
- Bathrooms: 2
- Full bathrooms: 2
Rooms
- Room types: Family Room
Primary bedroom
- Level: First
- Area: 170
- Dimensions: 15 x 11'4
Bedroom
- Level: First
- Area: 139.5
- Dimensions: 13'6 x 10'4
Bedroom
- Level: First
- Area: 139.5
- Dimensions: 13'6 x 10'4
Other
- Level: First
- Area: 47.5
- Dimensions: 5 x 9'6
Breakfast
- Level: First
- Area: 99
- Dimensions: 9 x 11
Dining room
- Level: First
- Area: 102.67
- Dimensions: 11 x 9'4
Family room
- Level: First
- Area: 272
- Dimensions: 16 x 17
Kitchen
- Level: First
- Area: 96
- Dimensions: 10'8 x 9
Living room
- Level: First
- Area: 176
- Dimensions: 12 x 14'8
Primary bath
- Level: First
- Area: 40
- Dimensions: 5 x 8
Heating
- Natural Gas
Cooling
- Ceiling Fan(s), Electric
Appliances
- Included: Disposal, Gas Oven, Microwave, Gas Range, Dishwasher
- Laundry: Electric Dryer Hookup, Washer Hookup
Features
- Vaulted Ceiling
- Flooring: Laminate, Tile
Interior area
- Total structure area: 1,680
- Total interior livable area: 1,680 sqft
Property
Parking
- Total spaces: 2
- Parking features: Detached, Garage Door Opener, Double-Wide Driveway, Driveway
- Garage spaces: 2
Features
- Stories: 1
- Patio & porch: Covered
- Fencing: Back Yard
Lot
- Size: 10,188 Square Feet
- Features: Subdivided, 0 Up To 1/4 Acre
Details
- Parcel number: 2150060010420907
Construction
Type & style
- Home type: SingleFamily
- Architectural style: Traditional
- Property subtype: Single Family Residence
Materials
- Batts Insulation, Blown-In Insulation, Brick, Cement Siding, Wood Siding
- Foundation: Slab
- Roof: Composition
Condition
- New construction: No
- Year built: 1978
Utilities & green energy
- Sewer: Public Sewer
- Water: Public
Green energy
- Energy efficient items: Thermostat, Lighting, HVAC
Community & HOA
Community
- Subdivision: Briargate
HOA
- Has HOA: Yes
- Amenities included: Basketball Court, Clubhouse, Park, Playground
Location
- Region: Missouri City
Financial & listing details
- Price per square foot: $154/sqft
- Tax assessed value: $231,067
- Annual tax amount: $3,417
- Date on market: 9/15/2026
- Listing terms: Cash,Conventional,FHA,VA Loan
Estimated market value
$253,800
$241,000 - $266,000
$1,887/mo
Price history
| Date | Event | Price |
|---|---|---|
| 9/15/2026 | Listed for sale | $258,900+84.9%$154/sqft |
Source:  HAR #89269632 Report a problem HAR #89269632 Report a problem | ||
| 5/30/2026 | Listing removed | $140,000$83/sqft |
Source: HAR #65308023 Report a problem | ||
| 5/18/2026 | Pending sale | $140,000$83/sqft |
Source: HAR #65308023 Report a problem | ||
| 5/13/2026 | Listed for sale | $140,000$83/sqft |
Source: HAR #65308023 Report a problem | ||
Public tax history
| Year | Property taxes | Tax assessment |
|---|---|---|
| 2025 | $3,417 -0.2% | $231,067 -4.9% |
| 2024 | $3,424 -7.2% | $243,015 -6% |
| 2023 | $3,691 +0.8% | $258,448 +12% |
| 2022 | $3,661 +32% | $230,840 +38.4% |
| 2021 | $2,773 +6.6% | $166,760 +8.6% |
| 2020 | $2,601 +3.4% | $153,600 +5.7% |
| 2019 | $2,515 +3.7% | $145,370 +6.9% |
| 2018 | $2,426 +34.8% | $136,000 +24% |
| 2017 | $1,799 | $109,640 +10.5% |
| 2016 | $1,799 +6.8% | $99,200 +7.5% |
| 2015 | $1,686 +20.2% | $92,310 +20.8% |
| 2014 | $1,402 | $76,420 +23.9% |
| 2013 | -- | $61,670 -17.8% |
| 2012 | -- | $75,000 +21.1% |
| 2011 | -- | $61,910 -28% |
| 2010 | -- | $85,970 -5.2% |
| 2009 | -- | $90,730 -10.3% |
| 2008 | -- | $101,110 |
| 2007 | -- | $101,110 -1.1% |
| 2006 | -- | $102,240 +5.5% |
| 2005 | -- | $96,910 -1.9% |
| 2004 | -- | $98,770 |
| 2003 | -- | -- |
| 2002 | -- | -- |
| 2001 | -- | -- |
| 2000 | -- | -- |
Find assessor info on the county website
Monthly payment
Est. payment
Payment breakdown
Explore the cost of this home by adjusting the details. Changes won't be saved.Climate risks
Neighborhood: 77489
Nearby schools
Schools provided by the listing agent
- Elementary: Allen Aldridge Jr Elementary
- Middle: Mcauliffe Middle School
- High: Willowridge High School
Source: HAR. This data may not be complete. We recommend contacting the local school district to confirm school assignments for this home.
- $208,6003 bd2 ba1.7k sqft15810 Ridgerock Rd, Missouri City, TX 77489Off Market
- $202,6003 bd2 ba1.4k sqft6702 McCullum Rd, Missouri City, TX 77489Off Market
- $203,7003 bd2 ba1.9k sqft6706 McCullum Rd, Missouri City, TX 77489Off Market
- $230,2004 bd2 ba1.8k sqft15823 Pinwood Dr, Missouri City, TX 77489Off Market
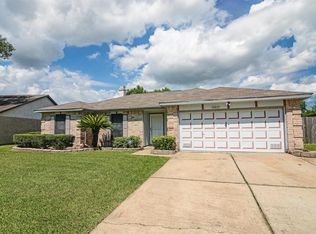
Similar homes
- $--3 bd2 ba1.4k sqft15931 Willbriar Ln, Missouri City, TX 77489Auction
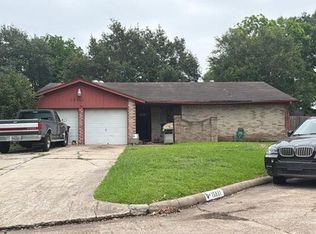 Auction.com 2
 - $234,5003 bd2 ba1.7k sqft8306 Bee Meadow Ln, Missouri City, TX 77489For Sale
 MLS ID #61817544, Sarah Carvalho, Homemax Properties. HAR
 - $185,0003 bd2 ba1.4k sqft2242 Stillmeadow Dr, Missouri City, TX 77489For Sale
 MLS ID #24951397, Karina Contreras, Realm Real Estate Professionals - Katy. HAR
 - $243,0004 bd2 ba1.8k sqft811 Whispering Pine Dr, Missouri City, TX 77489For Sale
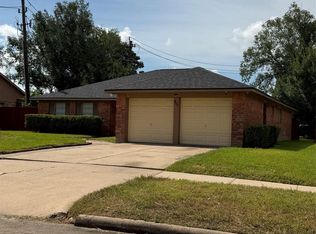 MLS ID #79738530, Maria Cortes, Anchor Realty Assoc., Inc.. HAR
