Fresh paint, brand-new HardiePlank siding & gutters, a 2022 HVAC & 2025 water heater give you a strong head start on making this lovingly maintained, one-owner home your own. Original finishes offer an exciting opportunity to renovate over time, add value & create spaces that reflect your style. Inside, multiple living areas give you flexibility for entertaining, everyday routines or a home office, while the fireplace creates a natural gathering point. Your spacious kitchen offers abundant cabinetry, an island & breakfast area ready for your vision. Upstairs, a versatile flex space expands your options, while your oversized primary retreat offers a soaking tub, separate shower & walk-in closet. Out back, mature trees frame a generous fenced yard w/ room to relax, play or entertain, while no immediate neighbor to the left adds a welcome sense of openness.
For sale
$320,000
15819 Cutten Rd, Houston, TX 77070
4beds
2,842sqft
Single Family Residence
Built in 1993
7,710 Square Feet Lot
$317,200 Zestimate®
$113/sqft
$41/mo HOA
What's special
Generous fenced yardSoaking tubVersatile flex spaceSpacious kitchenWalk-in closetMature treesBreakfast area
- 51 days
- 79
- 5
Zillow last checked:
Listing updated:
Listed by:
Blake Jessee TREC #0685107 713-594-6912,
Keller Williams Realty Metropolitan
Source: HAR,MLS#: 75960842
Facts & features
Interior
Bedrooms & bathrooms
- Bedrooms: 4
- Bathrooms: 3
- Full bathrooms: 2
- 1/2 bathrooms: 1
Primary bedroom
- Level: Second
- Area: 316
- Dimensions: 16'0" x 19'9"
Bedroom
- Level: Second
- Area: 127.6
- Dimensions: 12'3" x 10'5"
Bedroom
- Level: Second
- Area: 131.25
- Dimensions: 11'3" x 11'8"
Bedroom
- Level: Second
- Area: 140.44
- Dimensions: 13'2" x 10'8"
Other
- Level: First
- Area: 53.67
- Dimensions: 5'9" x 9'4"
Dining room
- Level: First
- Area: 132.22
- Dimensions: 11'4" x 11'8"
Kitchen
- Level: First
- Dimensions: 12'8" 20'3"
Living room
- Level: First
- Area: 154.92
- Dimensions: 11'0" x 14'1"
Living room
- Level: First
- Area: 317.94
- Dimensions: 16'2" x 19'8"
Primary bath
- Level: Second
- Area: 138.65
- Dimensions: 13'9" x 10'1"
Heating
- Natural Gas
Cooling
- Attic Fan, Ceiling Fan(s), Electric
Appliances
- Included: Disposal, Ice Maker, Electric Oven, Microwave, Gas Cooktop, Dishwasher
- Laundry: Electric Dryer Hookup, Gas Dryer Hookup, Washer Hookup
Features
- All Bedrooms Up, En-Suite Bath, Primary Bed - 2nd Floor, Walk-In Closet(s)
- Flooring: Carpet, Tile, Vinyl
- Windows: Solar Screens
- Number of fireplaces: 1
- Fireplace features: Wood Burning
Interior area
- Total structure area: 2,842
- Total interior livable area: 2,842 sqft
Property
Parking
- Total spaces: 2
- Parking features: Attached, Garage Door Opener
- Attached garage spaces: 2
Features
- Stories: 2
- Exterior features: Sprinkler System
- Has spa: Yes
- Spa features: Spa/Hot Tub
- Fencing: Back Yard
Lot
- Size: 7,710 Square Feet
- Features: Back Yard, Subdivided, 0 Up To 1/4 Acre
Details
- Parcel number: 1172650320011
Construction
Type & style
- Home type: SingleFamily
- Architectural style: Traditional
- Property subtype: Single Family Residence
Materials
- Brick, Wood Siding
- Foundation: Slab
- Roof: Composition
Condition
- New construction: No
- Year built: 1993
Utilities & green energy
- Water: Water District
Green energy
- Energy efficient items: Attic Vents, Thermostat
Community & HOA
Community
- Subdivision: Majestic Oaks
HOA
- Has HOA: Yes
- Amenities included: Park
- HOA fee: $495 annually
Location
- Region: Houston
Financial & listing details
- Price per square foot: $113/sqft
- Tax assessed value: $321,540
- Annual tax amount: $6,945
- Date on market: 8/20/2026
- Listing terms: Cash,Conventional,FHA,VA Loan
- Ownership: Full Ownership
- Road surface type: Concrete, Curbs, Gutters
Estimated market value
$317,200
$301,000 - $333,000
$2,613/mo
Price history
| Date | Event | Price |
|---|---|---|
| 10/9/2026 | Listed for sale | $320,000$113/sqft |
Source:  HAR #75960842 Report a problem HAR #75960842 Report a problem | ||
| 9/10/2026 | Pending sale | $320,000$113/sqft |
Source: HAR #75960842 Report a problem | ||
| 8/20/2026 | Listed for sale | $320,000$113/sqft |
Source: HAR #75960842 Report a problem | ||
Public tax history
| Year | Property taxes | Tax assessment |
|---|---|---|
| 2025 | $752 -54.9% | $321,540 -1.2% |
| 2024 | $1,666 | $325,522 -8.2% |
| 2023 | -- | $354,732 +14.9% |
| 2022 | $2,920 | $308,684 +23.4% |
| 2021 | -- | $250,071 +8.5% |
| 2020 | $4,285 +174.2% | $230,449 |
| 2019 | $1,563 -69.4% | $230,449 +7.3% |
| 2018 | $5,112 | $214,738 |
| 2017 | $5,112 +4.6% | $214,738 |
| 2016 | $4,885 +14.3% | $214,738 +9.7% |
| 2015 | $4,274 | $195,689 +10.9% |
| 2014 | $4,274 | $176,510 +14.2% |
| 2013 | -- | $154,585 -2.9% |
| 2012 | -- | $159,195 |
| 2011 | -- | $159,195 |
| 2010 | -- | $159,195 -6.2% |
| 2009 | -- | $169,650 +2.4% |
| 2007 | -- | $165,749 +5% |
| 2006 | -- | $157,800 |
| 2005 | -- | $157,800 |
| 2004 | -- | $157,800 |
| 2003 | -- | $157,800 +6% |
| 2002 | -- | $148,900 +4.1% |
| 2001 | -- | $143,000 +5.4% |
| 2000 | -- | $135,700 |
Find assessor info on the county website
Monthly payment
Est. payment
Payment breakdown
Explore the cost of this home by adjusting the details. Changes won't be saved.Climate risks
Neighborhood: 77070
Nearby schools
Schools provided by the listing agent
- Elementary: Brill Elementary School
- Middle: Ulrich Intermediate School
- High: Klein Cain High School
Source: HAR. This data may not be complete. We recommend contacting the local school district to confirm school assignments for this home.
Similar homes
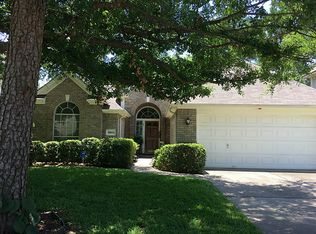
- $355,0004 bd3 ba2.9k sqft11914 Moorcreek Dr, Houston, TX 77070For Sale
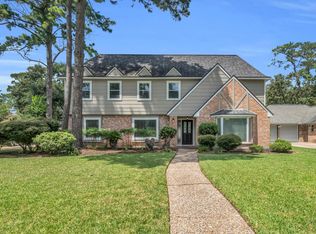 MLS ID #74623815, Michele Harmon, RE/MAX Universal. HAR
 - $364,9904 bd3 ba3k sqft10711 Elmdale Dr, Houston, TX 77070For Sale
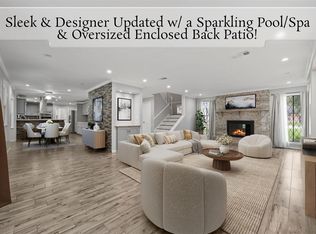 MLS ID #77639258, Mark Dimas, Realty Of America, LLC. HAR
 - $350,0004 bd3 ba2.4k sqft12303 Christy Mill Ct, Houston, TX 77070For Sale
 MLS ID #67681872, Heidi Cole, Keller Williams Realty Metropolitan. HAR
 - $360,0004 bd3 ba2.4k sqft12106 Oakcroft Dr, Houston, TX 77070For Sale
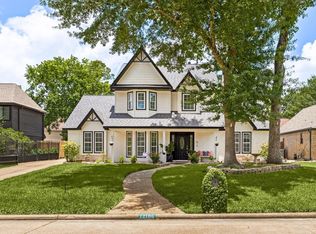 MLS ID #66343559, Michael Sias, Redfin Corporation. HAR
