Skip main navigation
Active
  • $449,900

    1582 Denton Rd, Cowpens, SC 29330

    --beds
    --baths
    --sqft
    : 
    $2,749/mo
    Get pre-qualified
    Duplex
    Built in 2026
    -- sqft lot
    $447,900 Zestimate®
    $--/sqft
    $-- HOA

    What's special

    Single-car garageWalk-in pantryStainless steel appliancesOpen floor planCovered back porchQuartz countertopsConvenient laundry room
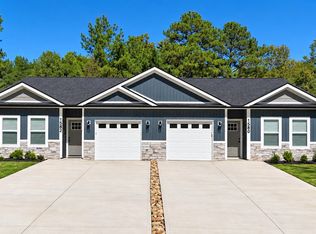
    Great investment opportunity with this brand-new duplex! Each side offers 1100 sqft, 3 bedrooms, 2 full baths, an open floor plan, single-car garage, and covered back porch. Interior features include quartz countertops, stainless steel appliances, subway tile backsplash, recessed lighting, walk-in pantry, and convenient laundry room. The owner's suite includes a private bath with walk-in shower. A great opportunity for investors or buyers looking to build their portfolio! Close to I-85.
    4 days
    73
    8

    Likely to sell faster than

    Zillow last checked:

    Listing updated:

    Listed by:

    Traci M Brock 864-978-7888,

    RE/MAX Executive Spartanburg

    Source: SAR as distributed by MLS GRID,MLS#: 340969MLS Logo

      Facts & features

      Interior

      Heating
      • Heat Pump, Electric
      Cooling
      • Heat Pump, Electric
      Appliances
      • Included: Electric Water Heater
      Features
      • Has basement: No
      • Has fireplace: No

      Property

      Features
      • Levels: One
      • Stories: 1
      Details
      • Parcel number: 3060006400

      Construction

      Type & style
      • Home type: MultiFamily
      • Property subtype: Duplex
      Materials
      • Stone, Vinyl Siding
      • Foundation: Slab
      • Roof: Architectural
      Condition
      • New construction: Yes
      • Year built: 2026
      Details
      • Builder name: Chase Construction Servic

      Utilities & green energy

      • Sewer: Septic Tank
      • Water: Public

      Community & HOA

      Community
      • Subdivision: None
      Location
      • Region: Cowpens

      Financial & listing details

      • Tax assessed value: $15,400
      • Date on market: 8/25/2026

        Estimated market value

        $447,900

        $426,000 - $470,000

        $940/mo

        Price history

        DateEventPrice
        8/25/2026Listed for sale$449,900+2042.4%
        Source: SAR as distributed by MLS GRID #340969 Report a problem
        11/28/2022Sold$21,000+664.2%
        Source: Public Record Report a problem
        3/14/2018Sold$2,748
        Source: Public Record Report a problem

        Public tax history

        YearProperty taxesTax assessment
        2025-- $924 -25.6%
        2024$529 +3.2%$1,242
        2023$512 $1,242 +263.2%
        2022-- $342
        2021-- $342
        2020-- $342 -60.4%
        2019-- $864
        2018$363 $864 -67.9%
        2017$363 -69.9%$2,694
        2016$1,204 $2,694
        2015$1,204 +0.8%$2,694
        2014$1,194 $2,694
        2013-- $2,694
        2012-- --
        2011-- $3,347
        2010-- $3,347
        2009-- $3,347
        2008-- $3,347 +72.5%
        2006$438 $1,940
        2005-- $1,940
        2004$436 +8.2%$1,940
        2003$403 $1,940 +6%
        2002-- $1,830
        2001$354 +4.6%$1,830
        2000$339 $1,830
        Find assessor info on the county website

        Monthly payment

        Est. payment

        Payment breakdown

        Explore the cost of this home by adjusting the details. Changes won't be saved.
        All calculations are estimates and provided by Zillow, Inc. for informational purposes only. Actual amounts may vary.
        HOA fees may include property taxes on listings classified as Co-Ops. Contact the listing agent and/or owner for fee details.
        See how much you could borrow to make a competitive offer.

        Climate risks

        Neighborhood: 29330

        Getting around

        1 / 100
        Car-Dependent

        Nearby schools

        GreatSchools rating
        Schools provided by the listing agent
        • Elementary: 3-Cowpens Elem
        • Middle: 3-Cowpens Middle
        • High: 3-Broome High

        Source: SAR as distributed by MLS GRID. This data may not be complete. We recommend contacting the local school district to confirm school assignments for this home.

        A local agent can set up tours, give advice and negotiate with sellers.

        Browse local experts