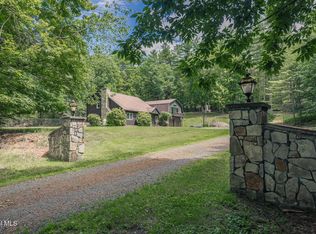
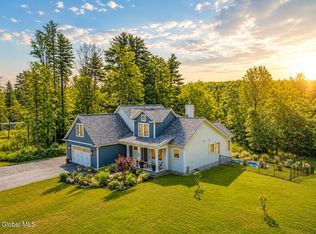
Set on approximately 118 acres in the Adirondacks this rare property offers sweeping views of the Great Sacandaga Lake plus a lake access permit of 10' across the road. The 4 bedroom, 2.5 bath house has been updated for modern living featuring new flooring, fresh paint, new carpeting upstairs, and abundant light from newly installed windows in the great room. A stone gas fireplace adorns the new great room and makes for cozy nights. The wood burning fireplace in the dining room enhances the ambiance. An additional stove in the basement creates warmth and character throughout. The kitchen is fully renovated with new appliances and has a spacious family room for gatherings. The house has major upgrades including a new roof, central air, and a standby generator. Outdoor living is equally impressive with two new Trex decks overlooking a private backyard and mountain setting with trails for hiking, riding ATV's. or hunting. A covered front porch faces the lake with its beautiful sunset views. The 2 car attached garage plus 35' x 50' detached garage are perfect to house the toys, recreational vehicles or for workshop use. The 10' lake access permit is located across the street and comes with a dock. This is a perfect property for a year round resident, a year round getaway or an investment. If you have horses make sure you check out this property. This is a must see property with acreage, lake access, lake sunset views and 2 streams with many new upgrades. Low Saratoga County taxes. Please see documents for the list of upgrades and improvements.
Active
$1,390,000
1582 S Shore Road, Hadley, NY 12835
4beds
2,500sqft
Single Family Residence, Residential
Built in 1946
118 Acres Lot
$1,251,500 Zestimate®
$556/sqft
$-- HOA
What's special
New roofCentral airNew carpeting upstairsLake sunset viewsFresh paintNew flooring
- 70 days
- 716
- 47
Zillow last checked:
Listing updated:
Listed by:
Howard Hanna Capital Inc 518-863-8904,
Joanna L Olson 518-461-4294
Source: Global MLS,MLS#: 202624115
Facts & features
Interior
Bedrooms & bathrooms
- Bedrooms: 4
- Bathrooms: 3
- Full bathrooms: 2
- 1/2 bathrooms: 1
Bedroom
- Level: First
Bedroom
- Level: First
Bedroom
- Level: Second
Bedroom
- Level: Second
Full bathroom
- Level: First
Full bathroom
- Level: First
Half bathroom
- Level: Second
Dining room
- Level: First
Family room
- Level: First
Great room
- Level: First
Kitchen
- Level: First
Living room
- Level: First
Heating
- Forced Air, Propane
Cooling
- Central Air
Appliances
- Included: Dryer, Electric Oven, Range, Refrigerator, Washer
- Laundry: Main Level
Features
- High Speed Internet, Ceiling Fan(s), Vaulted Ceiling(s), Ceramic Tile Bath
- Flooring: Vinyl, Carpet, Ceramic Tile
- Doors: Sliding Doors
- Basement: Partial,Unfinished
- Number of fireplaces: 2
- Fireplace features: Dining Room, Wood Burning
Interior area
- Total structure area: 2,500
- Total interior livable area: 2,500 sqft
- Finished area above ground: 2,500
- Finished area below ground: 0
Video & virtual tour
Property
Parking
- Total spaces: 10
- Parking features: Off Street, Attached, Detached, Driveway, Garage Door Opener
- Attached garage spaces: 4
- Has uncovered spaces: Yes
Features
- Patio & porch: Composite Deck, Front Porch, Patio
- Exterior features: Lighting, Dock
- Has view: Yes
- View description: Mountain(s), Lake
- Has water view: Yes
- Water view: Lake
- Waterfront features: Lake/River Across Rd, Beach Front, Permit Required
- Body of water: Great Sacandaga Lake
Lot
- Size: 118 Acres
- Features: Level, Mountain(s), Road Frontage, Sloped, Views, Landscaped
Details
- Additional structures: Second Garage, Shed(s), Garage(s)
- Parcel number: 413000 68.21.1
- Special conditions: Standard
Construction
Type & style
- Home type: SingleFamily
- Architectural style: Cape Cod
- Property subtype: Single Family Residence, Residential
Materials
- Vinyl Siding
- Roof: Asphalt
Condition
- Updated/Remodeled
- New construction: No
- Year built: 1946
Utilities & green energy
- Electric: Circuit Breakers
- Sewer: Septic Tank
- Utilities for property: Cable Connected
Community & HOA
HOA
- Has HOA: No
Location
- Region: Hadley
Financial & listing details
- Price per square foot: $556/sqft
- Tax assessed value: $619,445
- Annual tax amount: $3,436
- Date on market: 8/16/2026
Estimated market value
$1,251,500
$1.19M - $1.31M
$3,732/mo
Price history
| Date | Event | Price |
|---|---|---|
| 8/16/2026 | Listed for sale | $1,390,000$556/sqft |
Source:  Global MLS #202624115 Report a problem Global MLS #202624115 Report a problem | ||
Public tax history
| Year | Property taxes | Tax assessment |
|---|---|---|
| 2025 | -- | $189,860 |
| 2024 | -- | $189,860 |
| 2023 | -- | $189,860 |
| 2022 | -- | $189,860 |
| 2021 | -- | $189,860 |
| 2020 | -- | $189,860 |
| 2019 | -- | $189,860 |
| 2018 | -- | $189,860 |
| 2017 | $2,669 +139.1% | $189,860 |
| 2016 | $1,117 +2.5% | $189,860 |
| 2015 | $1,089 | $189,860 |
| 2014 | -- | $189,860 |
| 2013 | -- | $189,860 |
| 2012 | -- | $189,860 |
| 2011 | -- | $189,860 |
| 2010 | -- | $189,860 |
| 2009 | -- | $189,860 |
| 2008 | -- | $189,860 |
| 2007 | -- | $189,860 |
| 2006 | -- | $189,860 |
| 2005 | -- | $189,860 |
| 2004 | -- | $189,860 +5.2% |
| 2003 | -- | $180,500 |
| 2002 | -- | $180,500 |
| 2001 | -- | $180,500 |
| 2000 | -- | $180,500 |
Find assessor info on the county website
Monthly payment
Climate risks
Neighborhood: 12835
Similar homes
- $975,0005 bd3 ba2.6k sqft3429 S Shore Road, Corinth, NY 12835Active
 MLS ID #202613344, Courtney St. Onge, Listing by: Howard Hanna Capital Inc. Global MLS
 - $1,350,0003 bd2 ba1.5k sqft102 Co Rd 10, Corinth, NY 12822Active
 MLS ID #202627499, Janice L Reeves, Listing by: eXp Realty. Global MLS
 - $1,199,0004 bd3 ba2.3k sqft8 Lester Lane, Middle Grove, NY 12850Active
 MLS ID #202624372, Kate C Mastrangelo, Listing by: Berkshire Hathaway Home Services Blake. Global MLS
 - $1,299,0004 bd4 ba2.4k sqft130 Middle Grove Road, Greenfield Center, NY 12833Active
 MLS ID #202621461, Kathleen M Gordon, Listing by: Inglenook Realty Inc. Global MLS
 - $1,300,0004 bd4 ba3.5k sqft672 Lakeview Road, Broadalbin, NY 12025Active
 MLS ID #20263316, Heather Etzel, Listing by: Four Seasons Sotheby's Int.. HVCRMLS
