**Open House this Saturday September 12th 10am-12pm!** Rare 1-acre private lot located in sought after Idlewilde Acres backing up to Jack Creek Park! Upgrades include: 2023 enlarged rear decking, ADT Alarm system, generator hook up. 2023 full kitchen renovation - upgraded cabinetry, leathered granite counter-top, farmhouse sink, back splash upgraded stove top / microwave, and all new wood flooring on main level. Renovated half bath-2023. 2024 new water softener / well pump (relocated to garage), and 66-gallon water heater. 2025 - replaced roof, replaced HVAC, Primary bathroom renovation (cabinet, vanity, shower, upgraded flooring, replaced toilet, fogless mirror), and replaced dryer vent. Don't miss the opportunity to purchase this stunning home sitting on a 1-acre natured filled lot. Please schedule all showings via Showing Time.
For sale
Price cut: $10K (9/8)
$599,900
1582 Snug Harbor Rd, Shady Side, MD 20764
4beds
1,915sqft
Single Family Residence
Built in 2002
1 Acres Lot
$-- Zestimate®
$313/sqft
$-- HOA
What's special
Renovated half bathFarmhouse sinkUpgraded cabinetry
- 113 days
- 628
- 73
Zillow last checked:
Listing updated:
Listed by:
Mr. Steven M Songer JR. 410-279-7527,
Maryland Waterfront Properties LLC 7036281386,
Co-Listing Agent: Casey A Sutherland 703-628-1386,
Maryland Waterfront Properties LLC
Source: Bright MLS,MLS#: MDAA2148800
Facts & features
Interior
Bedrooms & bathrooms
- Bedrooms: 4
- Bathrooms: 3
- Full bathrooms: 2
- 1/2 bathrooms: 1
- Main level bathrooms: 1
Rooms
- Room types: Dining Room, Primary Bedroom, Bedroom 2, Bedroom 3, Kitchen, Family Room, Den, Foyer, Breakfast Room, Laundry, Bathroom 1
Primary bedroom
- Features: Flooring - Carpet
- Level: Upper
- Area: 140 Square Feet
- Dimensions: 10 X 14
Bedroom 2
- Features: Flooring - Carpet
- Level: Upper
- Area: 132 Square Feet
- Dimensions: 11 X 12
Bedroom 3
- Features: Flooring - Carpet
- Level: Upper
- Area: 100 Square Feet
- Dimensions: 10 X 10
Bedroom 3
- Features: Flooring - Carpet
- Level: Upper
- Area: 90 Square Feet
- Dimensions: 9 X 10
Bathroom 1
- Level: Main
Breakfast room
- Features: Flooring - HardWood
- Level: Main
- Area: 110 Square Feet
- Dimensions: 10 X 11
Den
- Features: Flooring - HardWood
- Level: Main
- Area: 90 Square Feet
- Dimensions: 9 X 10
Dining room
- Features: Flooring - Solid Hardwood
- Level: Main
- Area: 132 Square Feet
- Dimensions: 12 X 11
Family room
- Features: Fireplace - Other
- Level: Main
Foyer
- Features: Flooring - HardWood
- Level: Main
- Area: 112 Square Feet
- Dimensions: 8 X 14
Kitchen
- Level: Main
Laundry
- Level: Upper
Heating
- Heat Pump, Electric
Cooling
- Ceiling Fan(s), Heat Pump, Electric
Appliances
- Included: Dishwasher, Disposal, Dryer, Exhaust Fan, Ice Maker, Microwave, Oven/Range - Electric, Refrigerator, Cooktop, Washer, Water Conditioner - Owned, Electric Water Heater
- Laundry: Has Laundry, Upper Level, Washer In Unit, Dryer In Unit, Washer/Dryer Hookups Only, Laundry Room
Features
- Attic, Breakfast Area, Dining Area, Floor Plan - Traditional, Primary Bath(s)
- Flooring: Wood
- Doors: French Doors, Sliding Glass
- Windows: Bay/Bow, Double Pane Windows, Screens, Window Treatments
- Has basement: No
- Number of fireplaces: 1
- Fireplace features: Equipment, Glass Doors
Interior area
- Total structure area: 1,915
- Total interior livable area: 1,915 sqft
- Finished area above ground: 1,915
Property
Parking
- Total spaces: 4
- Parking features: Garage Door Opener, Paved, Shared Driveway, Attached, Off Street
- Attached garage spaces: 2
- Has uncovered spaces: Yes
- Details: Garage Sqft: 226
Accessibility
- Accessibility features: Other
Features
- Levels: Two
- Stories: 2
- Patio & porch: Deck
- Exterior features: Chimney Cap(s), Lighting
- Pool features: None
- Has view: Yes
- View description: Trees/Woods
Lot
- Size: 1 Acres
- Features: Flag Lot, Landscaped, Wooded
Details
- Additional structures: Above Grade
- Parcel number: 020741590053621
- Zoning: R1
- Special conditions: Standard
Construction
Type & style
- Home type: SingleFamily
- Architectural style: Colonial
- Property subtype: Single Family Residence
Materials
- Stone, Vinyl Siding
- Foundation: Crawl Space
Condition
- Very Good
- New construction: No
- Year built: 2002
- Major remodel year: 2025
Utilities & green energy
- Sewer: Public Sewer
- Water: Well
- Utilities for property: Cable Available
Community & HOA
Community
- Security: Electric Alarm, Exterior Cameras, Main Entrance Lock, Smoke Detector(s)
- Subdivision: Idlewilde Acres
HOA
- Has HOA: No
Location
- Region: Shady Side
Financial & listing details
- Price per square foot: $313/sqft
- Tax assessed value: $393,970
- Annual tax amount: $3,458
- Date on market: 6/20/2026
- Listing agreement: Exclusive Agency
- Listing terms: Cash,Conventional,FHA,VA Loan
- Inclusions: Parking Included In Listprice, parking Included In Saleprice
- Ownership: Fee Simple
Estimated market value
Not available
Estimated sales range
Not available
Not available
Price history
| Date | Event | Price |
|---|---|---|
| 9/8/2026 | Price change | $599,900-1.6%$313/sqft |
Source:  Bright MLS #MDAA2148800 Report a problem Bright MLS #MDAA2148800 Report a problem | ||
| 7/27/2026 | Price change | $609,900-1.6%$318/sqft |
Source: Bright MLS #MDAA2148800 Report a problem | ||
| 6/20/2026 | Listed for sale | $619,900+33.3%$324/sqft |
Source: Bright MLS #MDAA2148800 Report a problem | ||
| 4/11/2007 | Sold | $464,900+64.3%$243/sqft |
Source: Public Record Report a problem | ||
| 2/4/2002 | Sold | $282,990$148/sqft |
Source: Public Record Report a problem | ||
Public tax history
| Year | Property taxes | Tax assessment |
|---|---|---|
| 2025 | $5,258 +16.3% | $434,633 +5.3% |
| 2024 | $4,521 +5.9% | $412,867 +5.6% |
| 2023 | $4,271 +6.8% | $391,100 +2.2% |
| 2022 | $3,999 +2.2% | $382,700 +2.2% |
| 2021 | $3,911 +2.2% | $374,300 +2.3% |
| 2020 | $3,827 +2% | $365,900 |
| 2019 | $3,753 +5.5% | $365,900 +4.3% |
| 2018 | $3,559 +1.6% | $350,967 +2.2% |
| 2017 | $3,501 | $343,500 +0% |
| 2016 | -- | $343,400 +0% |
| 2015 | -- | $343,300 +0% |
| 2014 | -- | $343,200 |
| 2013 | -- | $343,200 |
| 2012 | -- | $343,200 -18.8% |
| 2011 | -- | $422,440 +2.3% |
| 2010 | -- | $412,950 +2.4% |
| 2009 | -- | $403,460 +2.4% |
| 2008 | -- | $393,970 +12.1% |
| 2007 | -- | $351,512 +13.7% |
| 2006 | -- | $309,056 +15.9% |
| 2005 | -- | $266,600 +6.7% |
| 2004 | -- | $249,752 +7.2% |
| 2003 | -- | $232,906 +7.8% |
| 2002 | -- | $216,060 +354.9% |
| 2001 | -- | $47,500 |
Find assessor info on the county website
Monthly payment
Est. payment
Payment breakdown
Explore the cost of this home by adjusting the details. Changes won't be saved.Climate risks
Neighborhood: 20764
Nearby schools
Schools provided by the listing agent
- Elementary: Shady Side
- Middle: Southern
- High: Southern
- District: Anne Arundel County Public Schools
Source: Bright MLS. This data may not be complete. We recommend contacting the local school district to confirm school assignments for this home.
- $583,0004 bd3 ba2.2k sqft4943 Idlewilde Rd, Shady Side, MD 20764Off Market
- $585,0004 bd3 ba2.1k sqft1580 Snug Harbor Rd, Shady Side, MD 20764Off Market
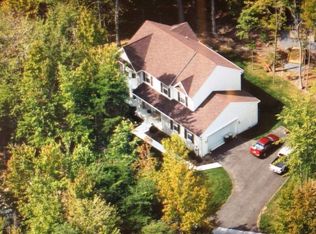
- $535,900-- bd2 ba2k sqft4945 Idlewilde Rd, Shady Side, MD 20764Off Market
- $564,200-- bd2 ba2.3k sqft1584 Snug Harbor Rd, Shady Side, MD 20764Off Market
Similar homes
- $470,0003 bd3 ba1.4k sqft4951 Bonniewood Dr, Shady Side, MD 20764For Sale

 MLS ID #MDAA2148394, John Tarpley, Schwartz Realty, Inc.. Bright MLS
 - $699,0003 bd3 ba2.1k sqft1241 Johnson Dr, Shady Side, MD 20764For Sale
 MLS ID #MDAA2151144, Nicki Palermo, RE/MAX One. Bright MLS
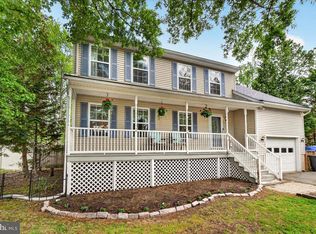
 - $599,9004 bd3 ba1.9k sqft3847 Holly Dr, Edgewater, MD 21037For Sale
 MLS ID #MDAA2149518, ALLIE VASQUEZ, Charis Realty Group. Bright MLS
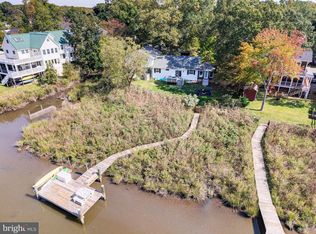
 - $765,0003 bd2 ba2.3k sqft4950 Bonniewood Dr, Shady Side, MD 20764For Sale
 MLS ID #MDAA2148142, Jamie Angichiodo, RE/MAX Leading Edge. Bright MLS
 - $450,0003 bd2 ba2k sqft1217 Pine Ave, Shady Side, MD 20764For SaleMLS ID #MDAA2145102, Nicki Palermo, RE/MAX One. Bright MLS
- $589,0004 bd3 ba1.9k sqftHillsmere Estates, Annapolis, MD 21403For SaleMLS ID #MDAA2158198, Rachel Gontkovic, EXP Realty, LLC. Bright MLS
- $595,0004 bd3 ba1.8k sqft1256 Crowell Ct, Arnold, MD 21012For SaleMLS ID #MDAA2158788, Linda Padgett, CENTURY 21 New Millennium. Bright MLS
- $799,9995 bd4 ba2.6k sqft1405 James Way, Edgewater, MD 21037For SaleMLS ID #MDAA2155948, Alex Estill, Long & Foster Real Estate, Inc.. Bright MLS
- $599,9993 bd3 ba2.2k sqft621 E Marshall Ave, Deale, MD 20751For SaleMLS ID #MDAA2157184, Melissa Haner, CENTURY 21 New Millennium. Bright MLS
- $585,0004 bd3 ba2.5k sqft11219 Lakeview Dr, Dunkirk, MD 20754For SaleMLS ID #MDCA2027366, Pattee McInerney, RE/MAX One. Bright MLS
- $569,9004 bd2 ba1.9k sqft6430 Dant Dr, Owings, MD 20736For SaleMLS ID #MDCA2030624, Janet Weaver, RE/MAX One. Bright MLS
- $799,0004 bd3 ba2.6k sqft978 Galesville Rd, Galesville, MD 20765For SaleMLS ID #MDAA2155834, Lynn Peaper, Hubble Bisbee Christie's International Real Estate. Bright MLS
- $650,0003 bd3 ba1.6k sqft1132 Bay Ridge Rd, Annapolis, MD 21403For SaleMLS ID #MDAA2145814, Wendy Trebbe, Blackwell Real Estate, LLC. Bright MLS
- $575,0004 bd3 ba1.8k sqft402 S Cherry Grove Ave, Annapolis, MD 21401For SaleMLS ID #MDAA2153664, Michelle Triolo, Compass. Bright MLS
- $575,0004 bd3 ba2.4k sqft6705 Tilghman Island Rd, Sherwood, MD 21665For SaleMLS ID #MDTA2013270, Kimberly Crouch, Benson & Mangold, LLC. Bright MLS
- $475,0004 bd3 ba2k sqft5943 Sneed Dr, Deale, MD 20751For SaleMLS ID #MDAA2157118, Kevin Brown, Samson Properties. Bright MLS
- $635,0003 bd3 ba1.6k sqft205 Woodloch Ln, Severna Park, MD 21146For SaleMLS ID #MDAA2158206, John Logan, Real Broker, LLC - Annapolis. Bright MLS
- $489,9004 bd3 ba1.9k sqft5060 Christiana Parran Rd, Chesapeake Beach, MD 20732For SaleMLS ID #MDCA2030670, Natalie Moore, Samson Properties. Bright MLS
- $709,0004 bd3 ba2.7k sqft850 Warner Dr, Huntingtown, MD 20639For SaleMLS ID #MDCA2030860, William Sammons, Home Towne Real Estate. Bright MLS
- $540,0004 bd3 ba2k sqft807 Worcester Dr, Stevensville, MD 21666For SaleMLS ID #MDQA2018580, Shelley Baden, Berkshire Hathaway HomeServices PenFed Realty. Bright MLS
