Modern design meets everyday comfort in this 2024 contemporary home by Toll Brothers, set on a corner lot in Hosford Farms Vista with over $110K in options and upgrades. A vaulted entry with a contemporary open-metal stair railing opens to 10-foot ceilings and a bright main level finished in upgraded engineered hardwood. The living room and its gas fireplace flow into a gourmet kitchen outfitted with KitchenAid stainless appliances, including a 36-inch gas cooktop, built-in wall oven, and under-cabinet range hood, plus a quartz island, walk-in pantry, soft-close cabinetry with stacked uppers that reach the ceiling, and under-cabinet lighting. Sliding doors off the dining room extend the living space to a covered patio and fenced backyard, finished with a seller-upgraded artificial turf yard for low-maintenance, year-round enjoyment. Upstairs, 9-foot ceilings carry through to the spacious primary suite, where a spa-inspired bath offers a frameless glass shower with rainfall shower head, a soaking tub, dual sinks, and a walk-in closet. Three additional bedrooms, a flexible loft, and a dedicated laundry room complete the upper level. Custom window blinds, A/C, a tankless water heater, and a 2-car attached garage are all included. Enjoy Washington County taxes, the highly regarded Sato, Stoller, and Westview schools, and a location close to Bethany Village shopping and dining, neighborhood parks, and an easy commute to major employers. Square footage is based on professional measurements.
Active
Price cut: $22K (7/13)
$880,000
15826 NW Ridgeline St, Portland, OR 97229
4beds
2,491sqft
:
Get pre-qualified$6,220/mo
Residential, Single Family Residence
Built in 2024
5,227 Square Feet Lot
$-- Zestimate®
$353/sqft
$84/mo HOA
What's special
Gas fireplaceFenced backyardFlexible loftSpa-inspired bathCovered patioWalk-in closetDedicated laundry room
- 32 days |
- 239 |
- 8 |
Zillow last checked:
Listing updated:
Listed by:
Xinyu Li 814-321-4497,
MORE Realty
Source: RMLS (OR),MLS#: 122000421
Facts & features
Interior
Bedrooms & bathrooms
- Bedrooms: 4
- Bathrooms: 3
- Full bathrooms: 2
- Partial bathrooms: 1
- Main level bathrooms: 1
Rooms
- Room types: Bedroom 4, Laundry, Entry, Bedroom 2, Bedroom 3, Dining Room, Family Room, Kitchen, Living Room, Primary Bedroom
Primary bedroom
- Level: Upper
Bedroom 2
- Level: Upper
Bedroom 3
- Level: Upper
Bedroom 4
- Level: Upper
Dining room
- Level: Main
Family room
- Level: Upper
Kitchen
- Level: Main
Living room
- Level: Main
Heating
- Forced Air 95 Plus
Cooling
- Central Air
Appliances
- Included: Stainless Steel Appliance(s), Gas Water Heater, Tankless Water Heater
- Laundry: Laundry Room
Features
- High Ceilings, Quartz, Vaulted Ceiling(s)
- Flooring: Hardwood, Tile
- Windows: Double Pane Windows, Vinyl Frames
- Basement: Crawl Space
- Number of fireplaces: 1
- Fireplace features: Gas
Interior area
- Total structure area: 2,491
- Total interior livable area: 2,491 sqft
Property
Parking
- Total spaces: 2
- Parking features: Driveway, Garage Door Opener, Attached
- Attached garage spaces: 2
- Has uncovered spaces: Yes
Features
- Levels: Two
- Stories: 2
- Patio & porch: Covered Patio, Porch
- Exterior features: Yard
- Fencing: Fenced
Lot
- Size: 5,227 Square Feet
- Features: Corner Lot, SqFt 5000 to 6999
Details
- Parcel number: R2221228
Construction
Type & style
- Home type: SingleFamily
- Property subtype: Residential, Single Family Residence
Materials
- Cement Siding
- Roof: Composition
Condition
- Resale
- New construction: No
- Year built: 2024
Utilities & green energy
- Gas: Gas
- Sewer: Public Sewer
- Water: Public
Green energy
- Indoor air quality: Lo VOC Material
Community & HOA
HOA
- Has HOA: Yes
- Amenities included: Commons, Management
- HOA fee: $84 monthly
Location
- Region: Portland
Financial & listing details
- Price per square foot: $353/sqft
- Tax assessed value: $925,390
- Annual tax amount: $9,043
- Date on market: 6/24/2026
- Listing terms: Cash,Conventional,VA Loan
Estimated market value
Not available
Estimated sales range
Not available
Not available
Price history
| Date | Event | Price |
|---|---|---|
| 7/13/2026 | Price change | $880,000-2.4%$353/sqft |
Source:  RMLS (OR) #122000421 Report a problem RMLS (OR) #122000421 Report a problem | ||
| 6/24/2026 | Listed for sale | $902,000-0.3%$362/sqft |
Source: RMLS (OR) #122000421 Report a problem | ||
| 9/23/2024 | Sold | $904,470$363/sqft |
Source: Public Record Report a problem | ||
Public tax history
| Year | Property taxes | Tax assessment |
|---|---|---|
| 2025 | $9,043 +224.2% | $439,220 +236.2% |
| 2024 | $2,789 +5.9% | $130,650 +3% |
| 2023 | $2,633 +3% | $126,850 +3% |
| 2022 | $2,555 | $123,160 |
Find assessor info on the county website
Monthly payment
Est. payment
Payment breakdown
Explore the cost of this home by adjusting the details. Changes won't be saved.Climate risks
Neighborhood: 97229
Nearby schools
GreatSchools rating
- 9/10Sato Elementary SchoolGrades: K-5Distance: 0.1 mi
- 8/10Stoller Middle SchoolGrades: 6-8Distance: 1.5 mi
- 7/10Westview High SchoolGrades: 9-12Distance: 2.1 mi
Schools provided by the listing agent
- Elementary: Sato
- Middle: Stoller
- High: Westview
Source: RMLS (OR). This data may not be complete. We recommend contacting the local school district to confirm school assignments for this home.
- $904,4704 bd3 ba2.4k sqft15826 NW Ridgeline St #L57, Portland, OR 97229Sold
- $1,279,3156 bd4 ba3.4k sqft15810 NW Ridgeline St, Portland, OR 97229Sold
- $1,279,3155 bd4 ba3.4k sqft15810 NW Ridgeline St #L56, Portland, OR 97229Sold
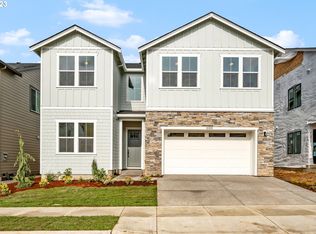
- $1,062,8504 bd3 ba3k sqft15844 NW Ridgeline St, Portland, OR 97229Sold
- $1,062,8505 bd4 ba2.9k sqft15844 NW Ridgeline St #L62, Portland, OR 97229Sold
- $1,237,8706 bd5 ba3.8k sqft15858 NW Ridgeline St, Portland, OR 97229Sold
- $1,264,3305 bd3 ba3.2k sqft15841 NW Ridgeline St #L49, Portland, OR 97229Sold
- $1,401,8556 bd4 ba4.4k sqft7719 NW Ladybug Pl, Portland, OR 97229Sold
A local agent can set up tours, give advice and negotiate with sellers.
Similar homes
- $899,9994 bd3 ba2.4k sqft7802 NW 156th Ter, Portland, OR 97229Active
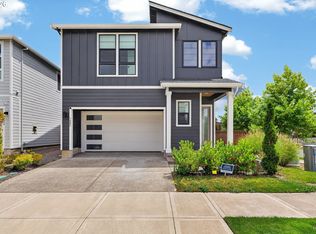
 MLS ID #311050811, Krishnakumar Regupathy, Krishna Realty. RMLS (OR)
 - $879,9004 bd3 ba2.7k sqft7306 NW Imogene Ter, Portland, OR 97229Active
 MLS ID #186042240, Krishnakumar Regupathy, Krishna Realty. RMLS (OR)
 - $875,0005 bd3 ba2.9k sqft15409 NW Orchid St, Portland, OR 97229Active
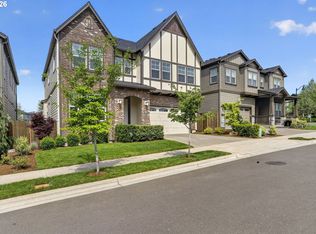 MLS ID #664352973, Genie Shook, John L. Scott. RMLS (OR)
 - $956,9956 bd3 ba2.9k sqft16479 NW Trillium St #L-124, Portland, OR 97229Active
 MLS ID #690287913, Brie Marquez, Toll Brothers Real Estate Inc. RMLS (OR)
 - $824,0005 bd4 ba2.6k sqft16005 NW Holman Way, Portland, OR 97229ActiveMLS ID #103434696, Peter Cutile, Modern Realty. RMLS (OR)
- $789,9005 bd3 ba2.4k sqft17335 NW Loomis Ln, Portland, OR 97229ActiveMLS ID #103895902, Krishnakumar Regupathy, Krishna Realty. RMLS (OR)
- $769,0004 bd4 ba2.6k sqft16162 NW Newberry Ln #L-89, Portland, OR 97229ActiveRMLS (OR)
- $795,0004 bd3 ba2.3k sqft12165 NW Hiller Ln, Portland, OR 97229ActiveMLS ID #329334027, Marie Purvis, Vetiver Street Real Estate. RMLS (OR)
- $899,9006 bd6 ba3k sqft16489 NW Liberty St, Portland, OR 97229ActiveMLS ID #413311537, Leon Simms, MORE Realty. RMLS (OR)
- $1,078,9955 bd4 ba3.4k sqft7353 NW Oakfern Dr, Portland, OR 97229ActiveMLS ID #559292516, Sujatha Kavuri, Oregon First. RMLS (OR)
- $1,129,0005 bd3 ba3.3k sqft16017 NW Ridgeline St, Portland, OR 97229ActiveMLS ID #138492016, Xinyu Li, MORE Realty. RMLS (OR)
- $829,0004 bd4 ba3k sqft16060 NW Holman Way #L79, Portland, OR 97223ActiveRMLS (OR)
- $899,9006 bd6 ba3k sqft16473 NW Liberty St, Portland, OR 97229ActiveMLS ID #318404281, Leon Simms, MORE Realty. RMLS (OR)
- $849,5004 bd3 ba2.5k sqft2873 NW 114th Ter, Portland, OR 97229ActiveRMLS (OR)
- $899,5004 bd4 ba2.7k sqft11471 NW Knightsview Ln, Portland, OR 97229ActiveMLS ID #336523306, Megan Talalemotu, John L. Scott. RMLS (OR)
- $999,9504 bd4 ba2.8k sqft5908 NW 132nd Ave Lot 28, Portland, OR 97229ActiveRMLS (OR)
- $585,0003 bd3 ba1.9k sqft14825 NW Highcroft Ct, Portland, OR 97229ActiveMLS ID #761248206, Nikki Gardner, ELEETE Real Estate. RMLS (OR)
- $749,9505 bd4 ba2.7k sqft12955 NW Ramona Ln Lot A2, Portland, OR 97229ActiveRMLS (OR)
- $839,0005 bd3 ba2.9k sqft4093 SE Reed Dr, Hillsboro, OR 97123ActiveMLS ID #223752919, Vijay Gopalswamy, Oregon First. RMLS (OR)
- $869,9004 bd3 ba2.8k sqft4018 SE 77th Ave, Hillsboro, OR 97123ActiveMLS ID #151235630, Julie Mikutin, Realty One Group Prestige. RMLS (OR)
