From the moment you arrive, this beautifully maintained 10-acre property captures the essence of Northwoods living. This unique property is peaceful, private, and immersed in nature, yet just 12 minutes from downtown Ely. A diverse forest of red and white pine, maple, oak, spruce, and birch surrounds the home, with granite outcroppings and rugged ridges adding character to the landscape. The year-round 2-bedroom one level home blends cabin-in-the-woods charm with modern comfort. Filled with natural light, the open-flow living space feels warm and inviting, offering an ideal place to relax after a day of paddling, hiking, or exploring the surrounding wilderness. A wood-burning fireplace adds classic Northwoods character, while backup electric heat provides added comfort and peace of mind. The kitchen features generous counter space and connects easily with the main living areas. Front and back decks create inviting outdoor spaces for morning coffee, afternoon shade, and quiet evenings under the stars. Raised garden beds, established raspberries, and a 10x12 storage shed add both function and charm to the grounds. A separate detached outbuilding has been beautifully finished as a premium guest studio or private artist retreat providing an additional 430 sq. ft. of living space. Perfect for visiting friends and family, a home office, creative space, or personal getaway, this unique addition offers exceptional versatility. Close to town while still feeling completely private and wild, this property is an ideal basecamp for hikers, paddlers, nature lovers, and anyone seeking a quieter connection to the Northwoods. With wilderness lakes nearby and endless opportunities for outdoor adventure, this special property offers a rare combination of privacy, comfort, and flexibility. Your gateway to Northwoods adventure awaits.
For sale
$370,000
1583 Jewel Ridge Rd, Ely, MN 55731
2beds
728sqft
Single Family Residence
Built in 2004
10 Acres Lot
$349,500 Zestimate®
$508/sqft
$-- HOA
What's special
Filled with natural light
- 29 days
- 1,944
- 101
Likely to sell faster than
Zillow last checked:
Listing updated:
Listed by:
Kate Davies 218-343-9173,
Bear Island Realty LLC,
Anna Yahnke 218-235-3547,
Bear Island Realty LLC
Source: Lake Superior Area Realtors as distributed by MLS GRID,MLS#: 6127341
Facts & features
Interior
Bedrooms & bathrooms
- Bedrooms: 2
- Bathrooms: 1
- Full bathrooms: 1
Bedroom
- Level: Main
- Area: 108 Square Feet
- Dimensions: 12 x 9
Bedroom
- Level: Lower
- Area: 99 Square Feet
- Dimensions: 11 x 9
Kitchen
- Level: Main
- Area: 162 Square Feet
- Dimensions: 18 x 9
Living room
- Level: Main
- Area: 221 Square Feet
- Dimensions: 13 x 17
Other
- Description: Garage converted into a studio.
- Level: Main
- Area: 432 Square Feet
- Dimensions: 18 x 24
Heating
- Fireplace(s), Wood, Electric
Appliances
- Included: Water Heater-Electric, Dryer, Microwave, Range, Refrigerator, Washer
- Laundry: Main Level
Features
- Natural Woodwork
- Flooring: Hardwood Floors
- Windows: Energy Windows
- Basement: N/A
- Number of fireplaces: 1
- Fireplace features: Wood Burning
Interior area
- Total interior livable area: 728 sqft
- Finished area above ground: 728
- Finished area below ground: 0
Video & virtual tour
Property
Parking
- Parking features: Gravel, None
Features
- Has view: Yes
- View description: Panoramic
Lot
- Size: 10 Acres
- Dimensions: 340 x 1250
- Features: Tree Coverage - Heavy, High, Rolling Slope
Details
- Additional structures: Storage Shed, Studio
- Foundation area: 728
- Parcel number: 465002002020
- Zoning description: Residential
- Wooded area: 435600
Construction
Type & style
- Home type: SingleFamily
- Architectural style: Traditional
- Property subtype: Single Family Residence
Materials
- Wood, Frame/Wood
- Roof: Asphalt Shingle
Condition
- Previously Owned
- Year built: 2004
Utilities & green energy
- Electric: Lake Country Power
- Sewer: Mound Septic
- Water: Drilled
- Utilities for property: DSL, Satellite
Community & HOA
HOA
- Has HOA: No
Location
- Region: Ely
Financial & listing details
- Price per square foot: $508/sqft
- Tax assessed value: $200,800
- Annual tax amount: $1,147
- Date on market: 8/13/2026
- Cumulative days on market: 32 days
- Listing terms: Conventional
Estimated market value
$349,500
$332,000 - $367,000
$1,432/mo
Price history
| Date | Event | Price |
|---|---|---|
| 8/13/2026 | Listed for sale | $370,000+131.4%$508/sqft |
Source:  Lake Superior Area Realtors as distributed by MLS GRID #6127341 Report a problem Lake Superior Area Realtors as distributed by MLS GRID #6127341 Report a problem | ||
| 12/6/2004 | Sold | $159,900+300.8%$220/sqft |
Source: Public Record Report a problem | ||
| 7/25/2003 | Sold | $39,900-13.1%$55/sqft |
Source: Public Record Report a problem | ||
| 3/26/2003 | Sold | $45,900+31.1%$63/sqft |
Source: Public Record Report a problem | ||
| 10/18/2001 | Sold | $35,000$48/sqft |
Source: Public Record Report a problem | ||
Public tax history
| Year | Property taxes | Tax assessment |
|---|---|---|
| 2024 | $1,300 +7.3% | $200,800 +11.7% |
| 2023 | $1,212 -23.9% | $179,700 +13.2% |
| 2022 | $1,592 +7.4% | $158,700 +15.8% |
| 2021 | $1,482 | $137,000 +3.9% |
| 2020 | $1,482 | $131,900 |
| 2019 | $1,482 +3.3% | $131,900 +1.5% |
| 2018 | $1,434 -0.4% | $129,900 |
| 2017 | $1,440 +0.4% | $129,900 +7.8% |
| 2016 | $1,434 +7.3% | $120,500 |
| 2015 | $1,336 +3.2% | $120,500 |
| 2014 | $1,294 -6.6% | $120,500 -4.4% |
| 2013 | $1,385 +1.3% | $126,000 -3.8% |
| 2012 | $1,367 +8.6% | $131,000 -1.5% |
| 2011 | $1,258 +1.3% | $133,000 -5.3% |
| 2010 | $1,242 | $140,400 |
| 2009 | $1,242 +15% | $140,400 +20.6% |
| 2008 | $1,080 +6% | $116,400 +15% |
| 2007 | $1,018 +72.8% | $101,200 +69.5% |
| 2006 | $590 | $59,700 |
Find assessor info on the county website
Monthly payment
Est. payment
Payment breakdown
Explore the cost of this home by adjusting the details. Changes won't be saved.Climate risks
Neighborhood: 55731
Similar homes
- $375,0002 bd1 ba760 sqft1736 N Grassy Rd, Ely, MN 55731For Sale
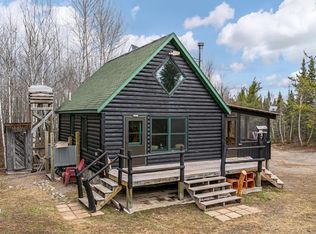 MLS ID #6127300, Jeff Hway, Bear Island Realty LLC. Lake Superior Area Realtors as distributed by MLS GRID
 - $379,0001 bd1 ba720 sqft2331 Old Hwy 169, Ely, MN 55731For Sale
 MLS ID #6126910, Lisa Janisch, Janisch Realty Inc.. Lake Superior Area Realtors as distributed by MLS GRID
 - $249,0002 bd1 ba912 sqft296 Shady Ln, Ely, MN 55731For Sale
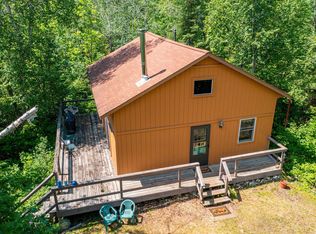 MLS ID #6124796, Lori Schulze, Keller Williams Classic Realty NW - Ely. Lake Superior Area Realtors as distributed by MLS GRID
 - $299,0001 bd1 ba800 sqft1728 Maple St, Ely, MN 55731For Sale
 MLS ID #6126422, Taylor Glynn, eXp Realty, LLC- MN. Lake Superior Area Realtors as distributed by MLS GRID
