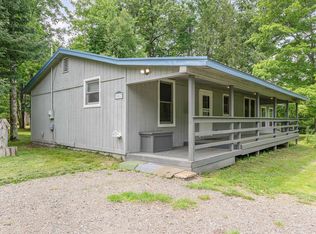
LOVELY ON LONG RD! Discover the perfect blend of privacy, acreage, and charm on this peaceful 16 acre property. Nestled in a quiet, wooded setting, this 3-bed, 1.5 bath home features log siding that gives it a warm cabin feel the moment you arrive. Inside, you’ll find comfortable living spaces, a custom made Amish wood island in the kitchen and a practical layout throughout while outside offers everything an outdoor enthusiast could want. The land is heavily wooded, has a trail that wraps from the back yard all the way around the property, and is excellent for hunting, exploring, or simply enjoying nature right out your back door. A detached oversized 2 car garage provides secure parking and storage, and the property also includes a spacious pole barn ideal for equipment, hobbies, or additional workshop space. For added efficiency in the winter months, the home is equipped with an outdoor wood burner that serves as an additional heat source. If you’ve been searching for quiet country living with room to roam, this property offers what you have been looking for. Call today to schedule a showing!
For sale
$309,000
1583 Long Rd, Beaverton, MI 48612
3beds
1,586sqft
Single Family Residence
Built in 1972
15.72 Acres Lot
$308,700 Zestimate®
$195/sqft
$-- HOA
What's special
- 6 days |
- 1,977 |
- 158 |
Zillow last checked:
Listing updated:
Listed by:
Paul Clarke 989-600-8979,
Modern Realty 989-486-9770
Source: MiRealSource,MLS#: 50218545 Originating MLS: Saginaw Board of REALTORS
Originating MLS: Saginaw Board of REALTORSFacts & features
Interior
Bedrooms & bathrooms
- Bedrooms: 3
- Bathrooms: 2
- Full bathrooms: 1
- 1/2 bathrooms: 1
- Main level bedrooms: 1
Bedroom 1
- Level: Upper
- Area: 220
- Dimensions: 11 x 20
Bedroom 2
- Level: Upper
- Area: 238
- Dimensions: 14 x 17
Bedroom 3
- Level: Main
- Area: 150
- Dimensions: 15 x 10
Bathroom 1
- Level: Upper
- Area: 80
- Dimensions: 10 x 8
Dining room
- Level: Main
- Area: 143
- Dimensions: 11 x 13
Kitchen
- Level: Main
- Area: 120
- Dimensions: 10 x 12
Living room
- Level: Main
- Area: 308
- Dimensions: 11 x 28
Heating
- Boiler, Propane, Wood
Cooling
- Ceiling Fan(s), Window Unit(s)
Features
- Basement: Crawl Space
- Has fireplace: No
Interior area
- Total structure area: 1,586
- Total interior livable area: 1,586 sqft
- Finished area above ground: 1,586
- Finished area below ground: 0
Property
Parking
- Total spaces: 2
- Parking features: Detached, Garage Door Opener
- Garage spaces: 2
Features
- Levels: One and One Half
- Stories: 1.5
- Patio & porch: Deck
- Frontage type: Road
- Frontage length: 1318
Lot
- Size: 15.72 Acres
- Dimensions: 1318 x 661 x 713 x 332 x 617 x 314
Details
- Parcel number: 05002020000302
- Zoning description: Residential
- Special conditions: Private
Construction
Type & style
- Home type: SingleFamily
- Architectural style: Bungalow
- Property subtype: Single Family Residence
Materials
- Log
Condition
- New construction: No
- Year built: 1972
Utilities & green energy
- Sewer: Septic Tank
- Water: Private Well
Community & HOA
Community
- Subdivision: N/A
HOA
- Has HOA: No
Location
- Region: Beaverton
Financial & listing details
- Price per square foot: $195/sqft
- Tax assessed value: $246,800
- Annual tax amount: $1,211
- Date on market: 8/14/2026
- Listing agreement: Exclusive Right To Sell
- Listing terms: Cash,Conventional,FHA,VA Loan
Estimated market value
$308,700
$293,000 - $324,000
$1,635/mo
Price history
| Date | Event | Price |
|---|---|---|
| 8/14/2026 | Listed for sale | $309,000+94.3%$195/sqft |
Source:  MIDMLS #50218546 Report a problem MIDMLS #50218546 Report a problem | ||
| 9/20/2019 | Sold | $159,000-6.3%$100/sqft |
Source:  MiRealSource #41026465 Report a problem MiRealSource #41026465 Report a problem | ||
| 8/11/2019 | Pending sale | $169,700$107/sqft |
Source: RE/MAX RIVER HAVEN #171526 Report a problem | ||
| 6/30/2019 | Listed for sale | $169,700+21.2%$107/sqft |
Source: RE/MAX RIVER HAVEN #171526 Report a problem | ||
| 9/7/2006 | Sold | $140,000$88/sqft |
Source: MiRealSource #41004807 Report a problem | ||
Public tax history
| Year | Property taxes | Tax assessment |
|---|---|---|
| 2025 | $2,708 +15% | $123,400 +8.6% |
| 2024 | $2,355 | $113,600 +16.6% |
| 2023 | -- | $97,400 +15.1% |
| 2022 | -- | $84,600 +6.8% |
| 2021 | -- | $79,200 +6.5% |
| 2020 | -- | $74,400 +60% |
| 2018 | -- | $46,500 +6.9% |
| 2017 | -- | $43,500 -4% |
| 2016 | -- | $45,300 -2.2% |
| 2015 | -- | $46,300 +6.4% |
| 2014 | -- | $43,500 +0.7% |
| 2013 | -- | $43,200 -9.2% |
| 2011 | -- | $47,600 -8.8% |
| 2010 | -- | $52,200 |
Find assessor info on the county website
Monthly payment
Est. payment
Payment breakdown
Explore the cost of this home by adjusting the details. Changes won't be saved.Climate risks
Neighborhood: 48612
Nearby schools
GreatSchools rating
- 5/10Beaverton Middle SchoolGrades: PK-5Distance: 4.7 mi
- 6/10Beaverton High SchoolGrades: 6-12Distance: 4.9 mi
Schools provided by the listing agent
- District: Beaverton Rural Schools
Source: MiRealSource. This data may not be complete. We recommend contacting the local school district to confirm school assignments for this home.
- $199,700-- bd-- ba-- sqft2417 W Winegars Rd, Beaverton, MI 48612Off Market
- $151,5003 bd1 ba1.9k sqft1580 Long Rd, Beaverton, MI 48612Off Market
- $72,400-- bd-- ba-- sqft2626 W Winegars Rd, Beaverton, MI 48612Off Market
- $28,600-- bd-- ba-- sqft2552 W Winegars Rd, Beaverton, MI 48612Off Market
- $138,800-- bd-- ba-- sqft2526 W Winegars Rd, Beaverton, MI 48612Off Market
- $24,400-- bd-- ba-- sqft2526 W Winegars Rd, Beaverton, MI 48612Off Market
- $37,200-- bd-- ba-- sqft2787 W Winegars Rd, Beaverton, MI 48612Off Market
- $18,000-- bd-- ba-- sqft2695 W Winegars Rd, Beaverton, MI 48612Off Market
A local agent can set up tours, give advice and negotiate with sellers.
A local lender can help you make sure your offer is ready when you are.
Similar homes
- $295,0003 bd2 ba1.6k sqft4175 Hicks Rd, Beaverton, MI 48612For Sale

 MLS ID #50202407, Connie J Allen, Century 21 Signature Realty - Bay City. MiRealSource
 - $290,0003 bd1 ba1.5k sqft945 N Hockaday Rd, Lincoln, MI 48624For Sale

 MLS ID #20261048315, Stephanie Prechel, The Agency Hall & Hunter. Realcomp II
 - $389,0003 bd4 ba2.2k sqft2917 W Howard Rd, Beaverton, MI 48612For Sale
 MLS ID #50212884, SONYA LOOSE, CENTURY 21 SIGNATURE - MIDLAND. MiRealSource
 - $239,9003 bd1 ba1.3k sqft1517 S Whitney Rd, Beaverton, MI 48612For Sale
 MLS ID #50215628, Calyb A Shaw, Berkshire Hathaway HomeServices, Bay City. MiRealSource
 - $289,9003 bd2 ba1.6k sqft4772 S Bard Rd, Beaverton, MI 48612For SaleMLS ID #20261041230, Jessica Juel, Arterra Luxe Collection LLC. Realcomp II
- $359,9003 bd3 ba1.5k sqft1225 W Sun Oil Rd, Gladwin, MI 48624For SaleMLS ID #50213766, Jenna Ochab, LADY OF THE LAKES NORTH. MiRealSource
- $289,9003 bd2 ba1.6k sqft296 Island Dr, Beaverton, MI 48612For SaleMLS ID #50197614, Tyler Snyder, Ayre/Rhinehart-Midland. MiRealSource
- $289,9003 bd1 ba1.3k sqft3620 Klender Rd, Rhodes, MI 48652For SaleMLS ID #50215348, Jamie Broderick, eXp Realty. MiRealSource
- $182,8003 bd2 ba1.4k sqft409 W Knox St, Beaverton, MI 48612For SaleMLS ID #50216206, KIMBERLY A STURGIS, RE/MAX RIVER HAVEN. MiRealSource
- $314,9983 bd2 ba2.2k sqft510 Mix Rd, Gladwin, MI 48624For SaleMLS ID #50202151, IVIE BAKER, Baker-Kehoe Realty LLC. MiRealSource
- $364,9002 bd2 ba1.2k sqft4764 N Lang Rd, Beaverton, MI 48612For SaleMLS ID #50215822, BRENT DUFFETT, PEYTON PROPERTIES, LLC. MiRealSource
- $299,9002 bd2 ba1.4k sqft2336 Cody Estey Rd, Rhodes, MI 48652For SaleMLS ID #50213130, The Daily-Brookhouse Team, RE/MAX Results. MiRealSource
- $304,9002 bd3 ba1.9k sqft600 Bushong Beach Dr, Gladwin, MI 48624For Sale
 MLS ID #201840111, Lisa M Welke, Nexus Realty Group LLC. WWMLS
 - $279,0003 bd1 ba1.9k sqft3999 N Castor Rd, Coleman, MI 48618For SaleMLS ID #50217632, PRESTON BOVEE, Local Real Estate, LLC. MiRealSource
- $249,9002 bd2 ba1k sqft5738 Roehrs Rd, Beaverton, MI 48612For SaleMLS ID #50212121, Linda L Anderson, Bay Area Real Estate. MiRealSource
- $259,9003 bd3 ba1.8k sqft3837 Pine Rd, Beaverton, MI 48612For SaleMLS ID #50202015, Dave Wieland, RE/MAX New Image. MiRealSource
- $239,9003 bd2 ba1.2k sqft2310 S Whitney Beach Rd, Beaverton, MI 48612For SaleMLS ID #50209847, Karrie Hulme, REAL ESTATE ONE - GLADWIN. MiRealSource
- $234,9003 bd2 ba1.4k sqft6178 Meredith Grade Rd, Harrison, MI 48625For SaleMLS ID #50218740, Justin Ferullo, Keller Williams Preferred. MiRealSource
- $259,9003 bd2 ba1.4k sqft658 Rivers Terrace Rd, Gladwin, MI 48624For SaleMLS ID #201841420, Lisa M Welke, Nexus Realty Group LLC. WWMLS
- $264,9005 bd2 ba2k sqft6620 Sandy Ridge Dr, Hope, MI 48628For SaleMLS ID #50216667, Calyb A Shaw, Berkshire Hathaway HomeServices, Bay City. MiRealSource
