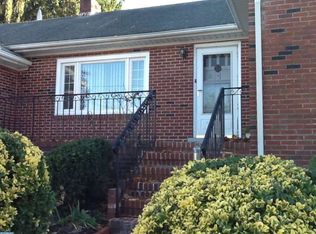
1583 Pennington Rd, Ewing, NJ 08618
Home value
$385,200
$343,000 - $431,000
$3,156/mo
Owner options
$3,156/mo
Rent Zestimate®
Find your next renter with Zillow Rental Manager. Plus, with online applications, you can quickly screen prospective tenants – for free.
$3,156/mo
Rent Zestimate®
$2,774/mo
Est. payment
Refinancing to a lower rate could help reduce your monthly payments and save thousands over the life of the loan.
$2,774/mo
Est. payment
Explore your selling options
Work with a Zillow partner agent
Leverage their expertise and Zillow's premium Showcase listings to get your home seen by more buyers.
Get startedList with your own agent
Get your home in front of millions of buyers by listing it on Zillow.
Learn how to do itSell it yourself
Take full control of how buyers see your home on Zillow by listing For Sale by Owner (FSBO).
List your homeWhat's special
Zillow last checked:
Listing updated:
Cathy Manfredi 609-439-8868,
Keller Williams Premier
Chris Polak, 2443504
Redfin
Facts & features
Interior
Bedrooms & bathrooms
- Bedrooms: 4
- Bathrooms: 2
- Full bathrooms: 1
- 1/2 bathrooms: 1
- Main level bathrooms: 1
- Main level bedrooms: 2
Rooms
- Room types: Living Room, Dining Room, Bedroom 2, Bedroom 3, Bedroom 4, Kitchen, Basement, Bedroom 1, Other, Bathroom 1
Bedroom 1
- Features: Flooring - HardWood
- Level: Main
- Area: 130 Square Feet
- Dimensions: 13 X 10
Bedroom 2
- Features: Flooring - HardWood
- Level: Main
- Area: 117 Square Feet
- Dimensions: 9 X 13
Bedroom 3
- Features: Attic - Access Panel, Flooring - HardWood
- Level: Upper
- Area: 220 Square Feet
- Dimensions: 10 X 22
Bedroom 4
- Features: Flooring - HardWood
- Level: Upper
- Area: 168 Square Feet
- Dimensions: 12 X 14
Bathroom 1
- Features: Flooring - Ceramic Tile
- Level: Main
Basement
- Features: Basement - Unfinished
- Level: Lower
Dining room
- Features: Flooring - HardWood, Lighting - Wall sconces
- Level: Main
- Area: 196 Square Feet
- Dimensions: 14 X 14
Kitchen
- Features: Flooring - Vinyl, Kitchen - Gas Cooking
- Level: Main
- Area: 130 Square Feet
- Dimensions: 10 X 13
Living room
- Features: Fireplace - Wood Burning, Flooring - HardWood, Recessed Lighting
- Level: Main
- Area: 378 Square Feet
- Dimensions: 14 X 27
Other
- Features: Walk-In Closet(s), Flooring - HardWood
- Level: Upper
- Area: 144 Square Feet
- Dimensions: 12 X 12
Screened porch
- Level: Main
- Area: 72 Square Feet
- Dimensions: 6 X 12
Heating
- Radiator, Hot Water, Natural Gas
Cooling
- Window Unit(s)
Appliances
- Included: Dishwasher, Oven/Range - Gas, Water Heater, Gas Water Heater
- Laundry: In Basement
Features
- Entry Level Bedroom, Walk-In Closet(s)
- Flooring: Hardwood, Ceramic Tile, Vinyl, Wood
- Windows: Stain/Lead Glass, Window Treatments
- Basement: Unfinished
- Number of fireplaces: 1
- Fireplace features: Brick
Interior area
- Total structure area: 2,022
- Total interior livable area: 2,022 sqft
- Finished area above ground: 2,022
Property
Parking
- Total spaces: 2
- Parking features: Oversized, Asphalt, Detached, Driveway, Off Street
- Garage spaces: 2
- Has uncovered spaces: Yes
Accessibility
- Accessibility features: 2+ Access Exits, Accessible Entrance
Features
- Levels: Three
- Stories: 3
- Patio & porch: Porch, Screened Porch
- Exterior features: Chimney Cap(s), Lighting, Rain Gutters, Sidewalks, Street Lights
- Pool features: None
Lot
- Size: 8,000 Square Feet
- Dimensions: 50 x 160
Details
- Additional structures: Above Grade
- Parcel number: 020027600006
- Zoning: R-2
- Special conditions: Standard
Construction
Type & style
- Home type: SingleFamily
- Architectural style: Other
- Property subtype: Single Family Residence
Materials
- Aluminum Siding
- Foundation: Brick/Mortar
- Roof: Pitched,Shingle
Condition
- Good,Average
- New construction: No
- Year built: 1930
Utilities & green energy
- Electric: 100 Amp Service
- Sewer: Public Sewer
- Water: Public
- Utilities for property: Above Ground, Cable Available, Electricity Available, Natural Gas Available, Phone Available, Sewer Available, Water Available, Cable
Community & HOA
Community
- Security: Carbon Monoxide Detector(s), Smoke Detector(s)
- Subdivision: None Available
HOA
- Has HOA: No
Location
- Region: Ewing
- Municipality: EWING TWP
Financial & listing details
- Price per square foot: $190/sqft
- Tax assessed value: $178,100
- Annual tax amount: $7,004
- Date on market: 8/31/2025
- Listing agreement: Exclusive Right To Sell
- Listing terms: Cash,Conventional,FHA,VA Loan
- Inclusions: Stove, Dishwasher, And Dehumidifier
- Exclusions: Kitchen: Refrigerator, 2 Ceiling Milk Glass School House Lights, Hand Forged Pots & Pans Rack Hanging From Ceiling. Dining Room: Ceiling Chandelier. Bedroom #2 (1st Fl): Drum Style Ceiling Light. Bedroom #4 (2nd Fl, Small Bedroom): Unfinished Plywood Shelving Unit. Full Bathroom (1st Fl): Antique Hooks On Door. Basement: Washer / Dryer, Magic Chef Oven, Ge Vintage Refrigerator, Chest Freezer, All Shelving, And Pool Table. Simpli Safe Security System. All Personal Belongings.
- Ownership: Fee Simple
Price history
| Date | Event | Price |
|---|---|---|
| 1/22/2026 | Sold | $385,000+2.7%$190/sqft |
Source: | ||
| 9/22/2025 | Pending sale | $374,990$185/sqft |
Source: | ||
| 8/31/2025 | Listed for sale | $374,990+102.7%$185/sqft |
Source: | ||
| 7/15/2016 | Listing removed | $185,000$91/sqft |
Source: RE/MAX 1st Advantage #6816321 Report a problem | ||
| 6/23/2016 | Price change | $185,000-2.6%$91/sqft |
Source: RE/MAX 1st Advantage #6816321 Report a problem | ||
| 5/16/2016 | Price change | $189,900-2.6%$94/sqft |
Source: Owner #24067628 Report a problem | ||
| 5/6/2016 | Listed for sale | $195,000+16.4%$96/sqft |
Source: Owner #24067628 Report a problem | ||
| 11/29/2003 | Sold | $167,500$83/sqft |
Source: Public Record Report a problem | ||
Public tax history
| Year | Property taxes | Tax assessment |
|---|---|---|
| 2025 | $7,005 | $178,100 |
| 2024 | $7,005 +9.3% | $178,100 |
| 2023 | $6,406 +2.5% | $178,100 |
| 2022 | $6,250 +1.4% | $178,100 |
| 2021 | $6,160 +2.7% | $178,100 |
| 2020 | $6,000 -3.7% | $178,100 |
| 2019 | $6,233 -2.3% | $178,100 +50.9% |
| 2018 | $6,378 +1.4% | $118,000 |
| 2017 | $6,292 +1.3% | $118,000 |
| 2016 | $6,208 +0.3% | $118,000 |
| 2015 | $6,191 +1.6% | $118,000 |
| 2014 | $6,094 -2.2% | $118,000 |
| 2012 | $6,232 +7% | $118,000 |
| 2011 | $5,822 +7.3% | $118,000 |
| 2010 | $5,424 +2.4% | $118,000 |
| 2009 | $5,296 +3.4% | $118,000 |
| 2008 | $5,121 +3.4% | $118,000 |
| 2007 | $4,954 | $118,000 +1.5% |
| 2006 | -- | $116,300 |
| 2005 | -- | $116,300 |
| 2004 | $1,915 | $116,300 |
| 2003 | -- | $116,300 |
| 2002 | -- | $116,300 |
| 2001 | -- | $116,300 |
Neighborhood: 08618
Nearby homes
- $296,900-- bd-- ba1.3k sqft1579 Pennington Rd, Ewing, NJ 08618Off Market
- $338,5003 bd2 ba1.3k sqft1585 Pennington Rd, Ewing, NJ 08618Off Market

- $355,800-- bd-- ba1.7k sqft1575 Pennington Rd, Ewing, NJ 08618Off Market
- $259,3002 bd1 ba2.3k sqft1574 Pennington Rd, Ewing, NJ 08618Off Market
- $407,600-- bd-- ba2.2k sqft1584 Pennington Rd, Ewing, NJ 08618Off Market
- $348,400-- bd-- ba1.8k sqft1580 Pennington Rd, Ewing, NJ 08618Off Market
- $221,700-- bd-- ba1.1k sqft1578 Pennington Rd, Ewing, NJ 08618Off Market
- $281,800-- bd-- ba1.1k sqft1 Thurston Ave, Ewing, NJ 08618Off Market
Nearby schools
GreatSchools rating
- 3/10Parkway Elementary SchoolGrades: PK-5Distance: 0.8 mi
- 4/10Gilmore J Fisher Middle SchoolGrades: 6-8Distance: 1.6 mi
- 2/10Ewing High SchoolGrades: 9-12Distance: 0.7 mi
Schools provided by the listing agent
- District: Ewing Township Public Schools
Source: Bright MLS. This data may not be complete. We recommend contacting the local school district to confirm school assignments for this home.
Get pre-qualified for a loan
At Zillow Home Loans, we can pre-qualify you in as little as 5 minutes with no impact to your credit score.An equal housing lender. NMLS #10287.
- New Jersey
- Mercer County
- Ewing
- 08618
- 1583 Pennington Rd
