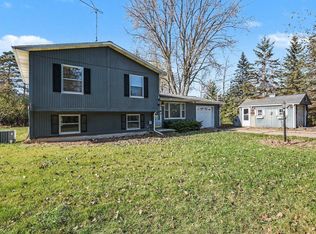
Move-in ready and loaded with updates on nearly ¾ of an acre! Welcome to 1583 W. Beaver Rd., where you'll enjoy a spacious setting with no neighbors directly behind you, mature trees, a garden area, and plenty of room to enjoy the outdoors. This beautifully updated 3-bedroom home offers an open floor plan with vaulted ceilings and a welcoming living room featuring a fireplace. Sliding patio doors provide easy access to the backyard, while an Andersen bay window fills the dining area with natural light. The brand-new kitchen is a true highlight, featuring a large island, beautiful quartz counter tops with a lifetime warranty, and new Samsung appliances. Updated flooring throughout the kitchen and living room gives the main living areas a fresh, modern feel. The bathroom has also been completely updated with a new tub, tile surround, and waterfall showerhead. All doors throughout the home are new, adding to the home's refreshed appearance. The basement offers a clean space with ample storage and recreation area. A new tankless hot water heater adds efficiency and convenience, while the newer roof and gutters provide additional peace of mind. Outside, enjoy the large lot, mature trees, garden space, new concrete sidewalk, and a shed with loft for additional storage. The large heated 2+ car garage is a standout feature, complete with an entertaining bar and plenty of room for vehicles, workshop space, recreational equipment, or your "big toys." Additional features include central air, city water, natural gas, and Western School District. Conveniently located near Midland, Auburn, and Bay City, this home offers the space and privacy you've been looking for while remaining close to everyday amenities. So many updates, so much space, and an incredible lot — this one is ready for you!
Contingent
$215,000
1583 W Beaver Rd, Auburn, MI 48611
3beds
1,056sqft
Single Family Residence
Built in 1977
0.72 Acres Lot
$195,900 Zestimate®
$204/sqft
$-- HOA
What's special
Large islandGarden areaMature treesOpen floor planLarge lotVaulted ceilingsNewer roof and gutters
- 22 days
- 1,692
- 165
Likely to sell faster than
Zillow last checked:
Listing updated:
Listed by:
Justin Jamrog 989-992-6155,
RE/MAX Results 989-686-3400
Source: MiRealSource,MLS#: 50224908 Originating MLS: Bay County REALTOR Association
Facts & features
Interior
Bedrooms & bathrooms
- Bedrooms: 3
- Bathrooms: 1
- Full bathrooms: 1
Bedroom 1
- Features: Carpet
- Level: First
- Area: 132
- Dimensions: 12 x 11
Bedroom 2
- Features: Carpet
- Level: First
- Area: 121
- Dimensions: 11 x 11
Bedroom 3
- Features: Carpet
- Level: First
- Area: 72
- Dimensions: 9 x 8
Bathroom 1
- Features: Vinyl
- Level: First
- Area: 77
- Dimensions: 11 x 7
Kitchen
- Features: Vinyl
- Level: First
- Area: 220
- Dimensions: 20 x 11
Living room
- Features: Vinyl
- Level: First
- Area: 209
- Dimensions: 19 x 11
Heating
- Forced Air, Natural Gas
Appliances
- Laundry: In Basement
Features
- Flooring: Carpet, Vinyl
- Basement: Block
- Number of fireplaces: 1
- Fireplace features: Wood Burning
Interior area
- Total structure area: 2,112
- Total interior livable area: 1,056 sqft
- Finished area above ground: 1,056
- Finished area below ground: 0
Property
Parking
- Total spaces: 2.5
- Parking features: Attached
- Attached garage spaces: 2.5
Features
- Levels: One
- Stories: 1
- Frontage type: Road
- Frontage length: 190
Lot
- Size: 0.72 Acres
- Dimensions: 190 x 172 x 94 x 196
Details
- Parcel number: 0203320003500
- Special conditions: Private
Construction
Type & style
- Home type: SingleFamily
- Architectural style: Ranch
- Property subtype: Single Family Residence
Materials
- Vinyl Siding
- Foundation: Basement
Condition
- Year built: 1977
Utilities & green energy
- Sewer: Septic Tank
- Water: Public
Community & HOA
Community
- Subdivision: N/A
HOA
- Has HOA: No
Location
- Region: Auburn
Financial & listing details
- Price per square foot: $204/sqft
- Tax assessed value: $178,000
- Annual tax amount: $2,342
- Date on market: 10/14/2026
- Cumulative days on market: 23 days
- Listing agreement: Exclusive Right To Sell
- Listing terms: Cash,Conventional,FHA,VA Loan
- Body type: Manufactured After 1976
Estimated market value
$195,900
$170,000 - $217,000
Not available
Price history
| Date | Event | Price |
|---|---|---|
| 10/26/2026 | Contingent | $215,000$204/sqft |
Source:  MiRealSource #50224908 Report a problem | ||
| 10/14/2026 | Listed for sale | $215,000+133.7%$204/sqft |
Source: MiRealSource #50224908 Report a problem | ||
| 1/25/2017 | Sold | $92,000-7.9%$87/sqft |
Source: MiRealSource #30812297 Report a problem | ||
| 1/4/2017 | Pending sale | $99,899$95/sqft |
Source: Bay Area Real Estate #2161400 Report a problem | ||
| 12/30/2016 | Listed for sale | $99,899-0.1%$95/sqft |
Source: Bay Area Real Estate #2161400 Report a problem | ||
| 7/9/2004 | Sold | $100,000$95/sqft |
Source: MiRealSource #30811411 Report a problem | ||
Public tax history
| Year | Property taxes | Tax assessment |
|---|---|---|
| 2025 | $2,300 +5.8% | $89,000 +14.8% |
| 2024 | $2,173 +4.8% | $77,500 +4.7% |
| 2023 | $2,073 +6.9% | $74,000 +7.1% |
| 2022 | $1,939 +2.2% | $69,100 +7.4% |
| 2021 | $1,898 +4.8% | $64,350 +4.6% |
| 2020 | $1,811 +2.4% | $61,500 +8.7% |
| 2019 | $1,769 | $56,600 +12.7% |
| 2018 | $1,769 +10.6% | $50,200 +0.3% |
| 2017 | $1,600 | $50,050 +6.4% |
| 2016 | $1,600 | $47,050 +5.4% |
| 2015 | $1,600 | $44,650 -8.5% |
| 2014 | -- | $48,800 -10.5% |
| 2013 | -- | $54,550 +13.2% |
| 2012 | -- | $48,200 -2.8% |
| 2011 | -- | $49,600 -4% |
| 2010 | -- | $51,650 |
| 2009 | -- | $51,650 -8.8% |
| 2008 | -- | $56,650 |
| 2007 | -- | $56,650 +0.9% |
| 2006 | -- | $56,150 +7.6% |
| 2005 | -- | $52,200 |
| 2004 | -- | $52,200 +2% |
| 2003 | -- | $51,200 +4% |
| 2002 | -- | $49,250 +3.8% |
| 2001 | -- | $47,450 |
Find assessor info on the county website
Monthly payment
Est. payment
Payment breakdown
Explore the cost of this home by adjusting the details. Changes won't be saved.Climate risks
Neighborhood: 48611
Nearby schools
Schools provided by the listing agent
- District: Bay City School District
Source: MiRealSource. This data may not be complete. We recommend contacting the local school district to confirm school assignments for this home.


Similar homes
- $195,0003 bd1 ba1.5k sqft4044 Miner Dr, Midland, MI 48642For Sale
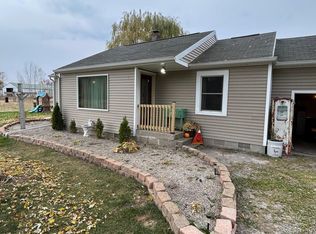
 MLS ID #50226364, Matthew Montbriand, RE/MAX of Midland. MiRealSource
- $195,0002 bd1 ba1k sqft155 W Seidlers Rd, Kawkawlin, MI 48631For Sale
 MLS ID #50226410, Kristy Bis, Coldwell Banker Professionals. MiRealSource
- $214,0003 bd1 ba1.2k sqft3375 N Eastman Rd, Midland, MI 48642For Sale
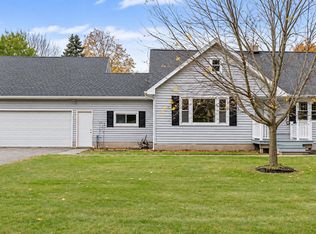
 MLS ID #1952131, Randi Wynne-Parry. NGLRMLS
- $199,9994 bd2 ba1.2k sqft4056 S Seven Mile Rd, Bay City, MI 48706For Sale
 MLS ID #50226471, Alana M Walczak, Hallmark Real Estate Inc.. MiRealSource
- $169,9002 bd1 ba922 sqft124 E Midland Rd, Auburn, MI 48611For SaleMLS ID #50226076, Stephanie Filer, Real Estate One Great Lakes Bay. MiRealSource
- $249,4004 bd2 ba1.5k sqft113 Maple St, Auburn, MI 48611For SaleMLS ID #50221504, Scott Clay, Baystone Realty. MiRealSource
- $205,0003 bd1 ba1k sqft704 Prairie Creek Dr, Midland, MI 48640For SaleMLS ID #50226478, Anna Merillat, Coldwell Banker Professionals. MiRealSource
- $185,0003 bd1 ba1.2k sqft947 Shady Shore Dr, Bay City, MI 48706For SaleMLS ID #50226898, Karma McGaw, Good Karma Homes. MiRealSource
- $215,0003 bd2 ba1.4k sqft361 Harvey St, Freeland, MI 48623For SaleMLS ID #50226263, Karah Ralph, Century 21 Signature Realty Midland. MiRealSource
- $230,0003 bd1 ba1.2k sqft2918 Braley Ct, Midland, MI 48640For SaleMLS ID #50226391, Tyler Snyder, Ayre/Rhinehart-Midland. MiRealSource
- $219,9004 bd2 ba1.4k sqft1190 E Prevo Rd, Linwood, MI 48634For SaleMLS ID #50222660, Linda L Anderson, Bay Area Real Estate. MiRealSource
- $225,0004 bd2 ba1.4k sqft3308 Waldo Ave, Midland, MI 48642For Sale
 MLS ID #50221786, Kendra Baillargeon, Ayre Rhinehart Real Estate Partners. MIDMLS
- $219,0003 bd1 ba1.4k sqft960 E Noyes Dr, Midland, MI 48640For Sale
 MLS ID #20261081545, Brittnay Ruff, Knockout Real Estate. Realcomp II
